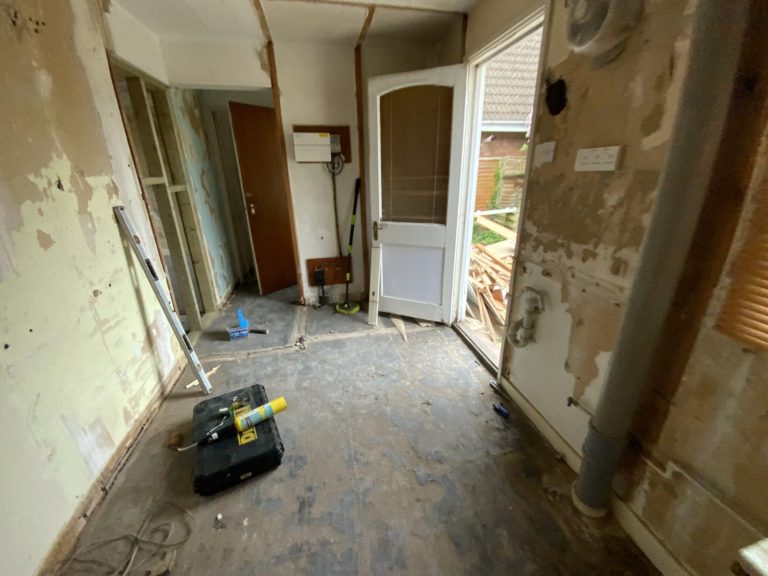
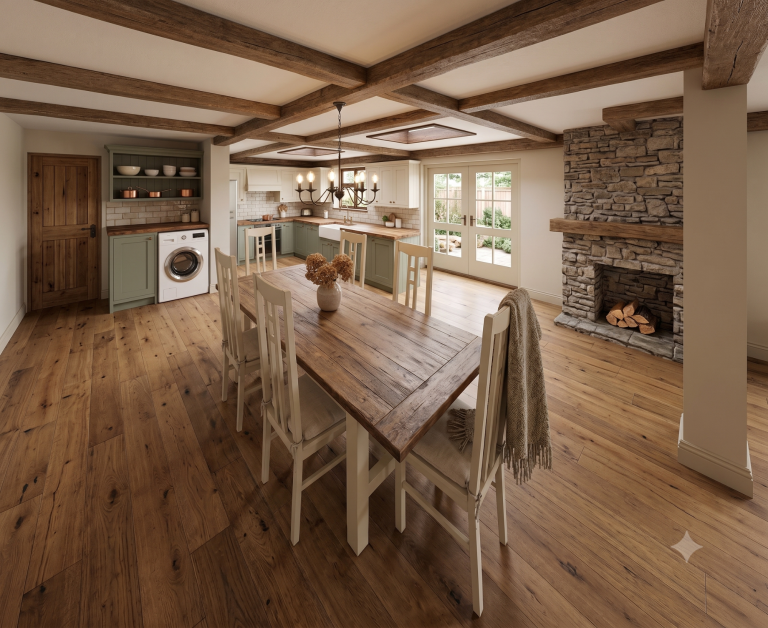
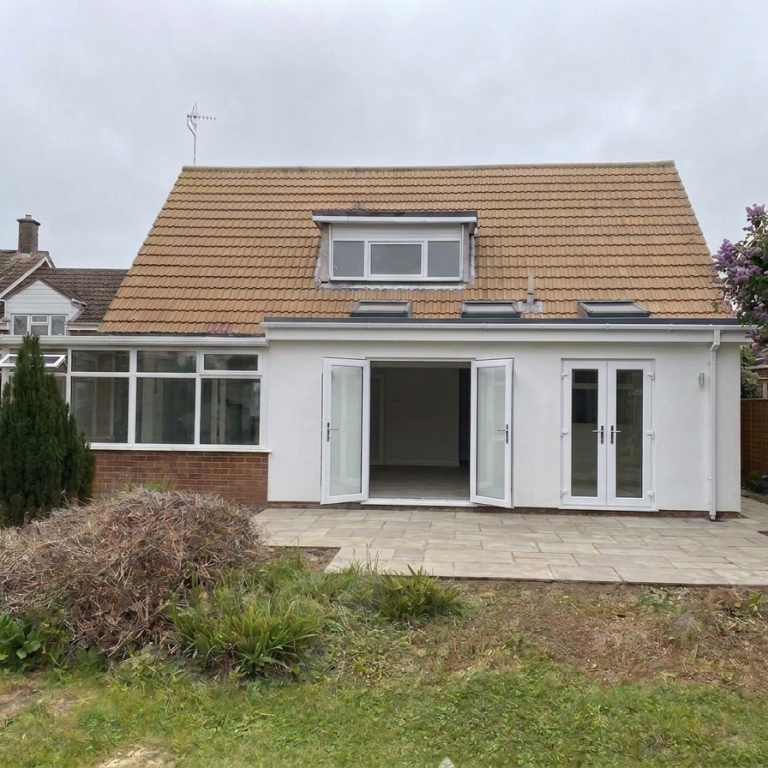
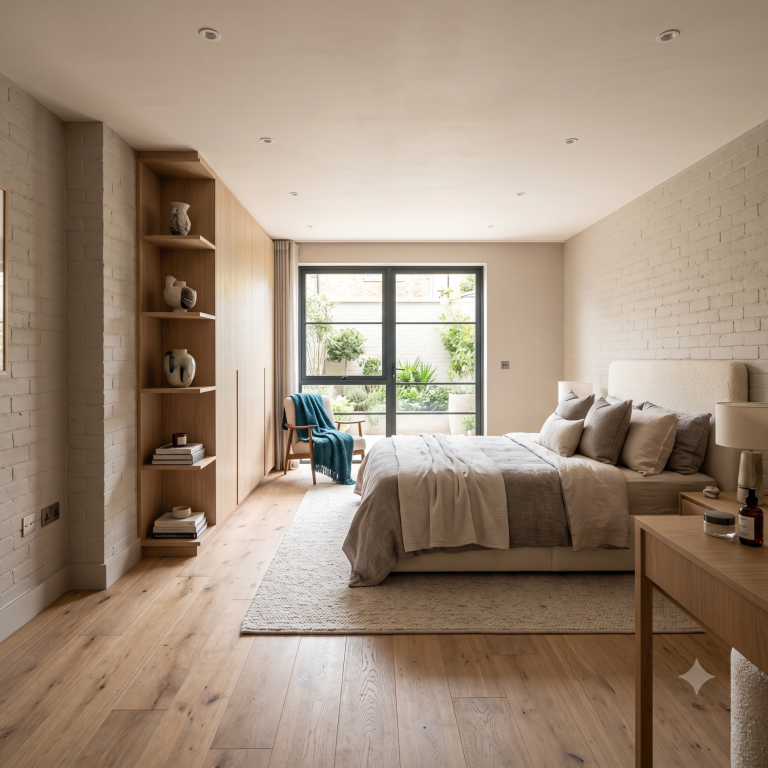
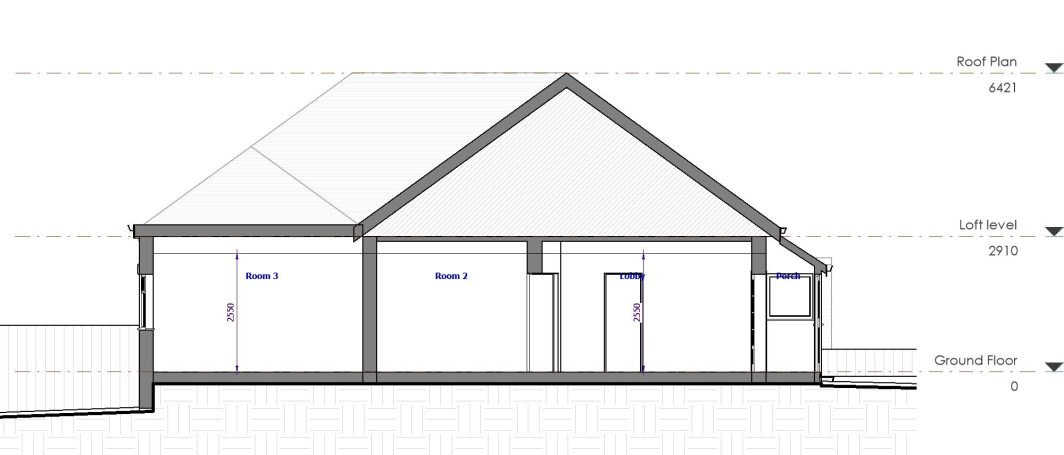
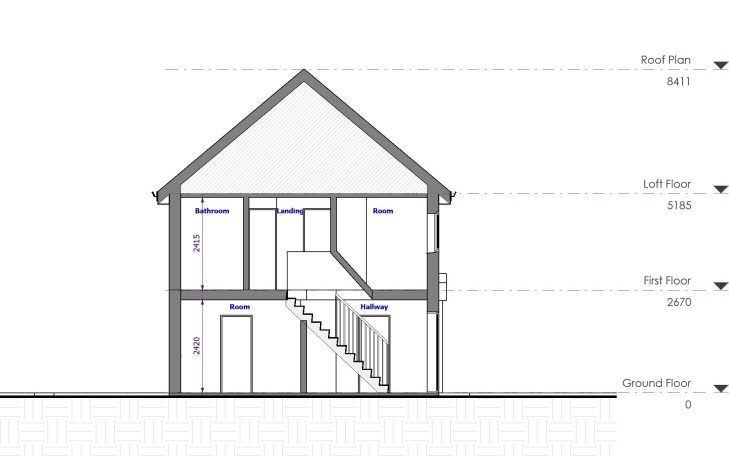
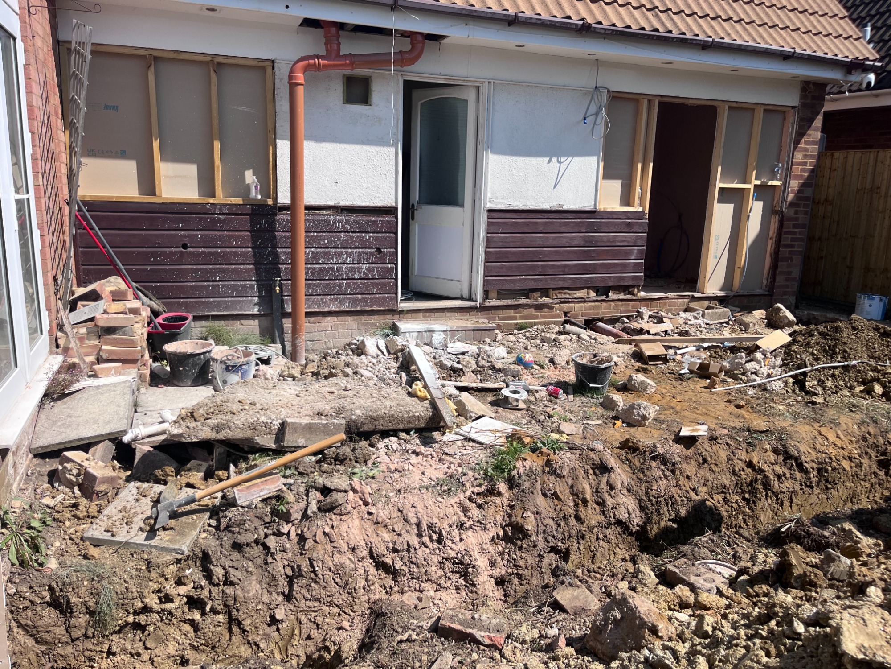
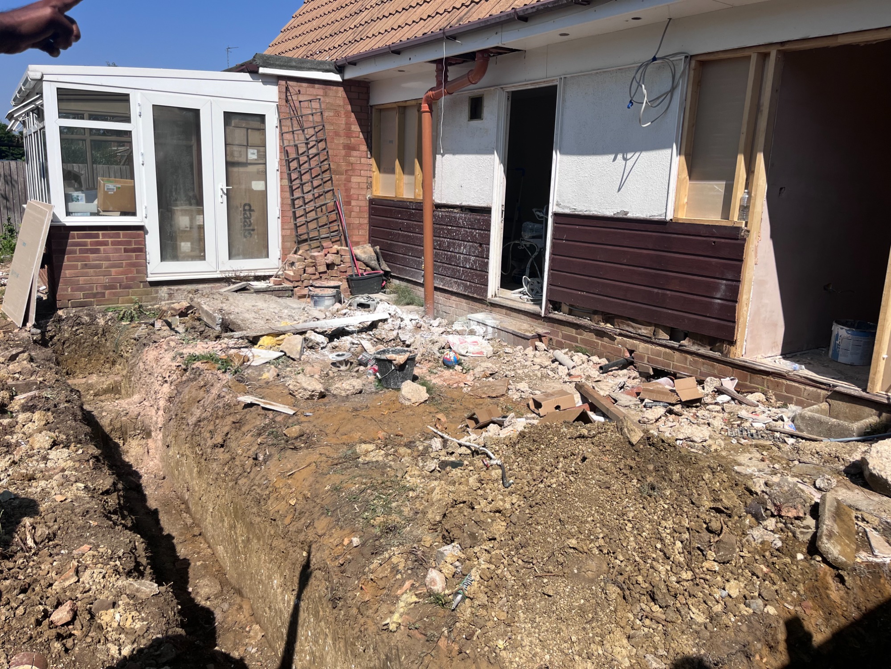
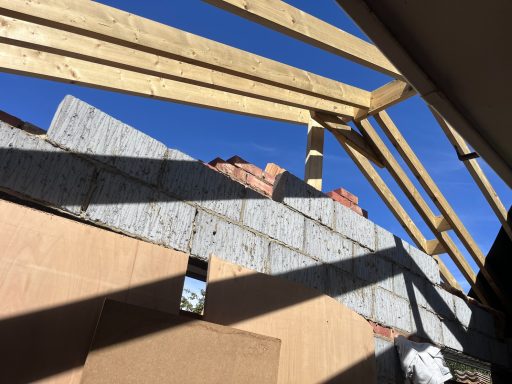
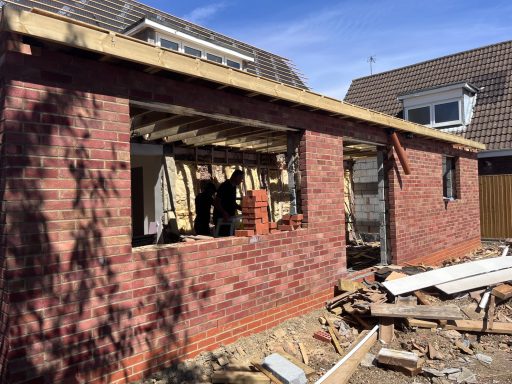
Existing section

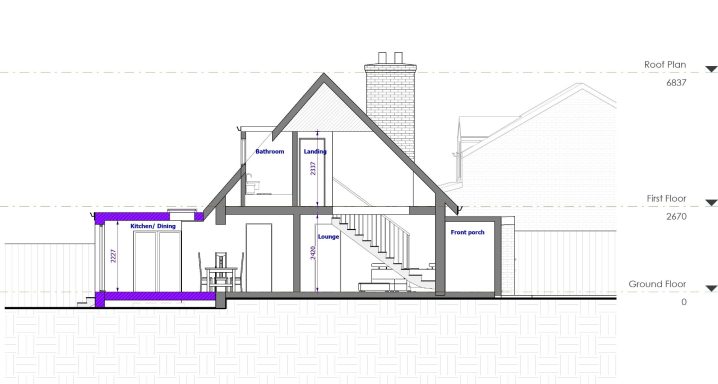
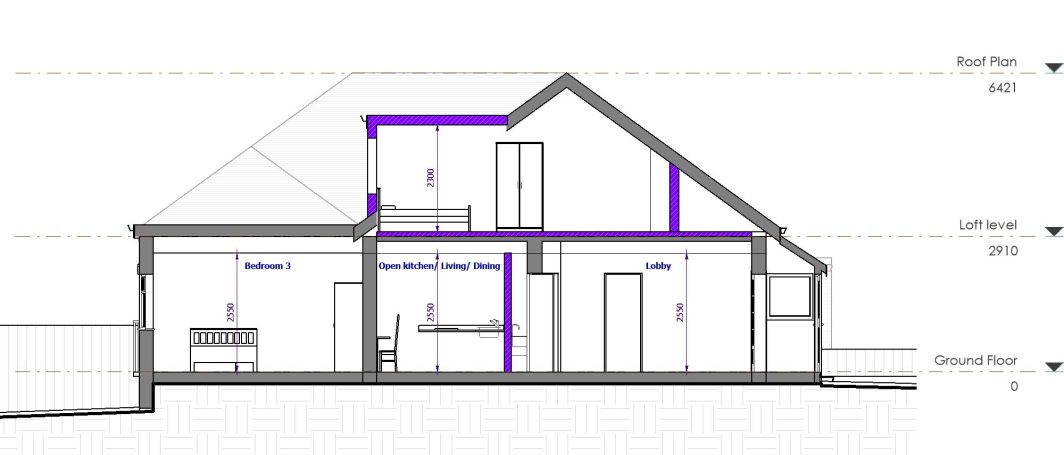
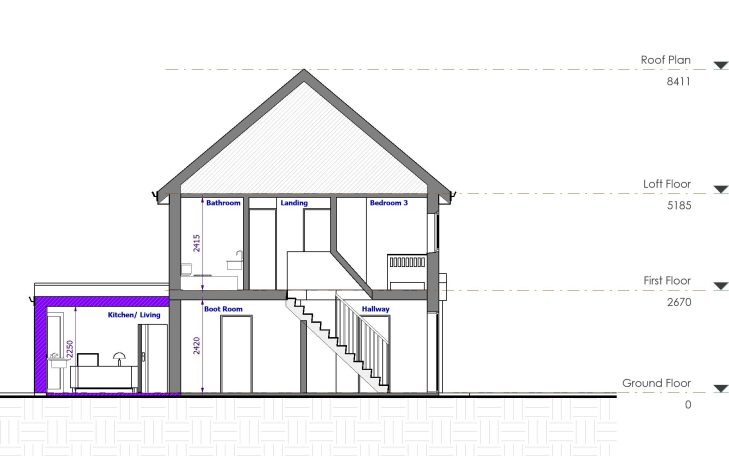
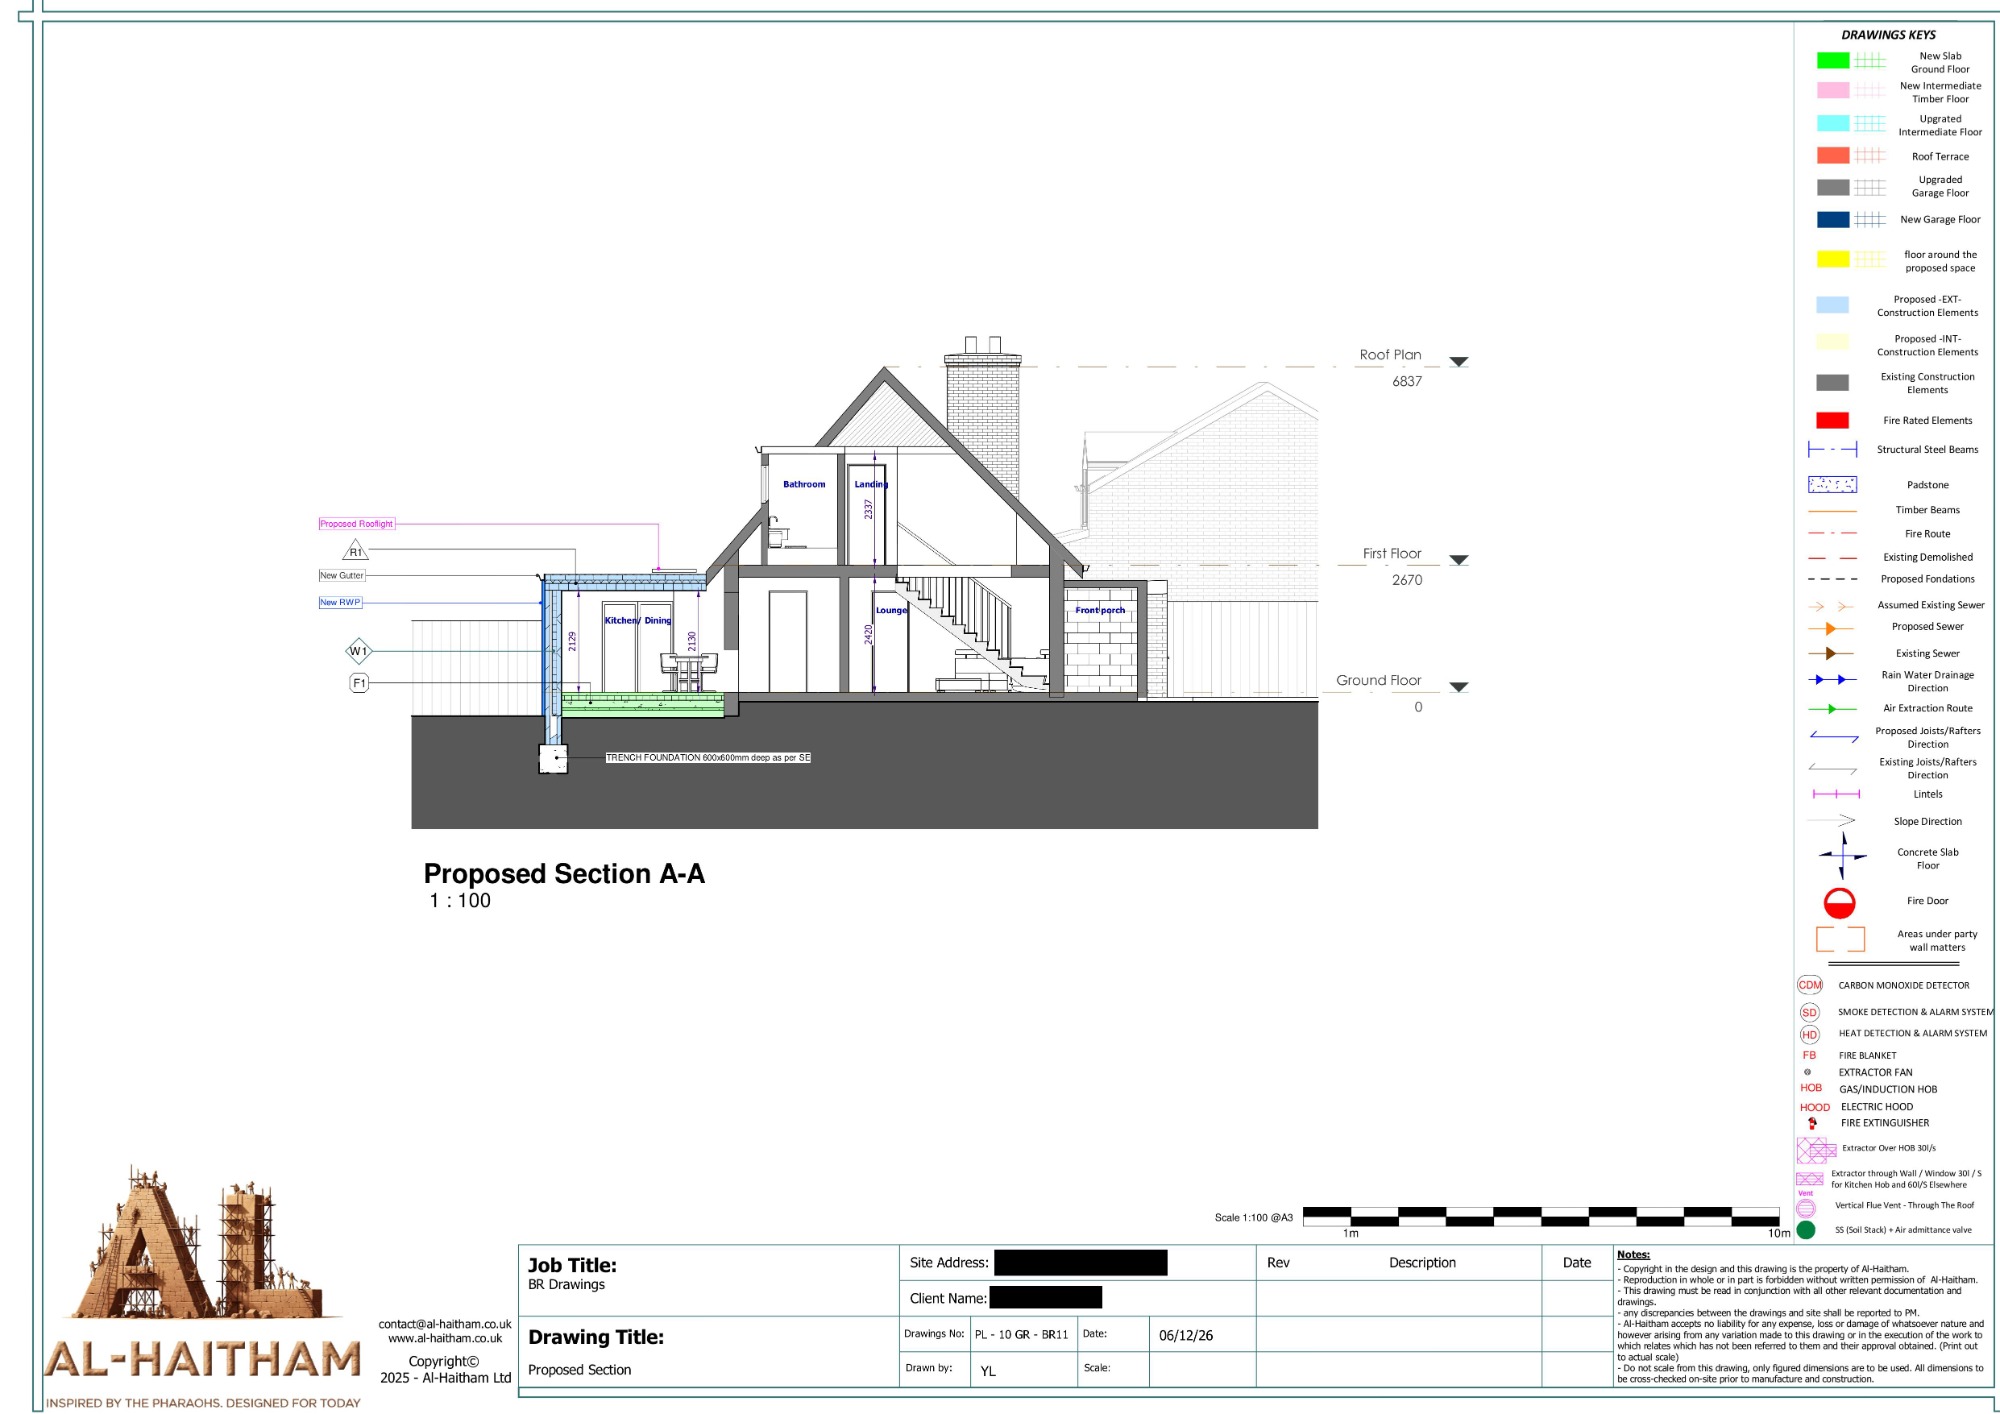
Proposed section

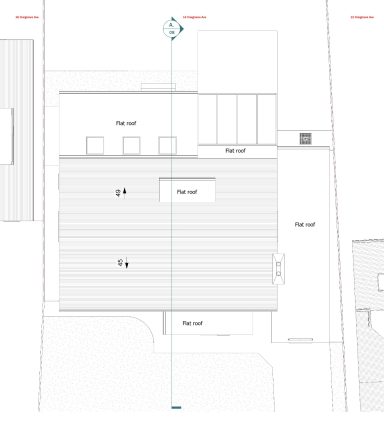
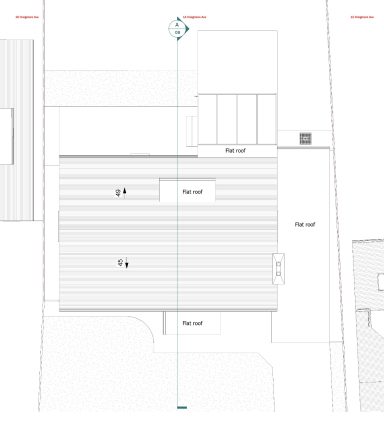
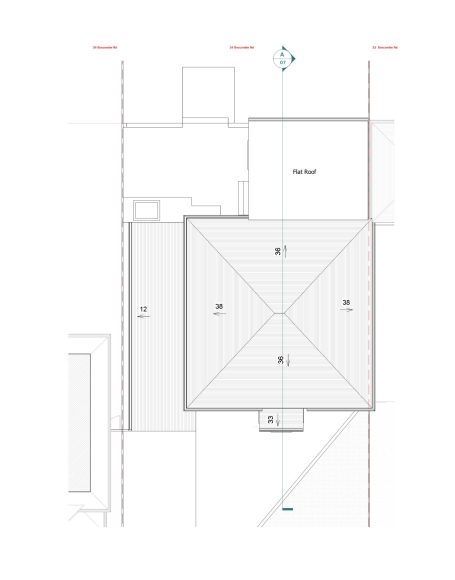
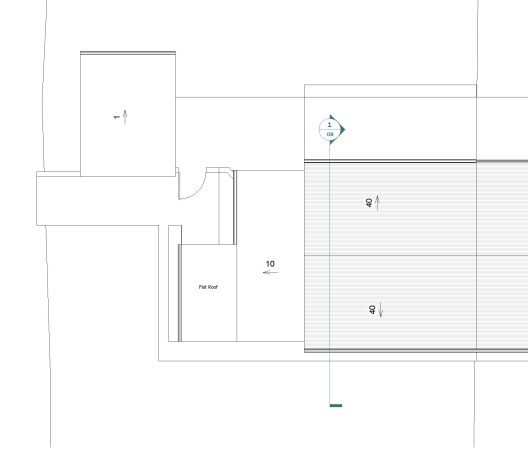
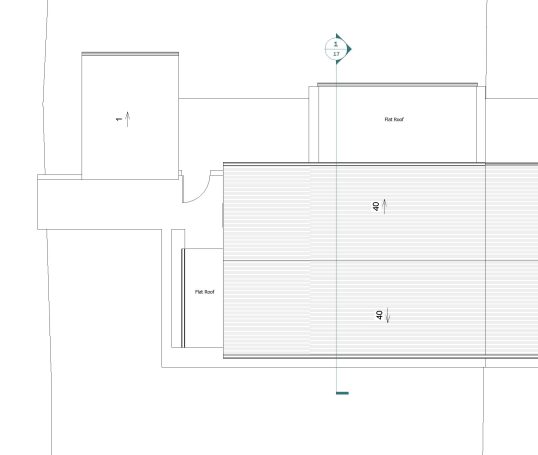
Proposed Roof Plan

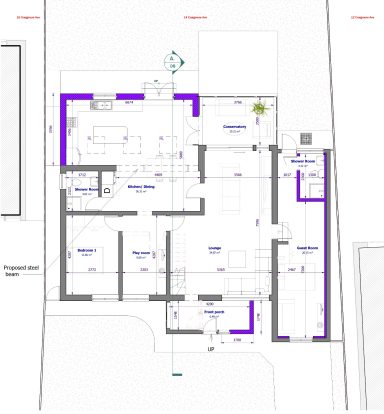
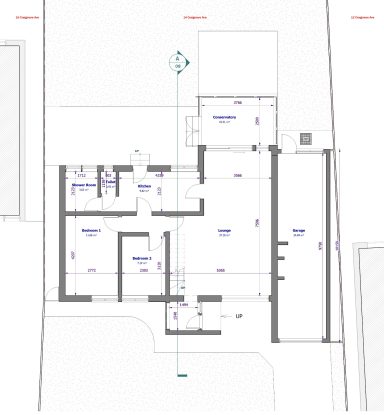
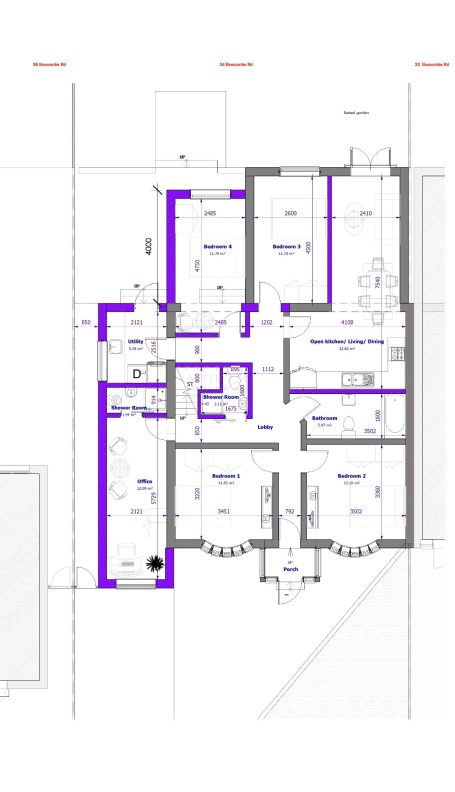
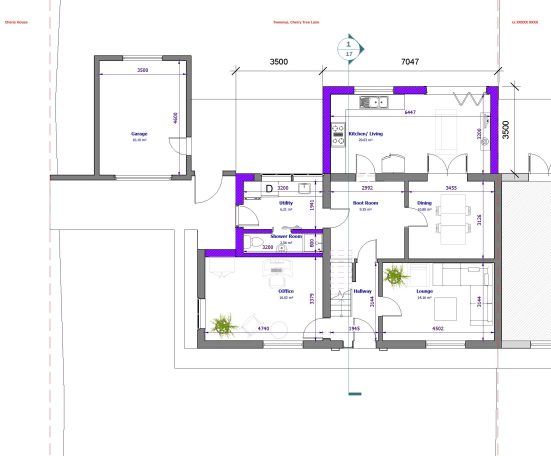
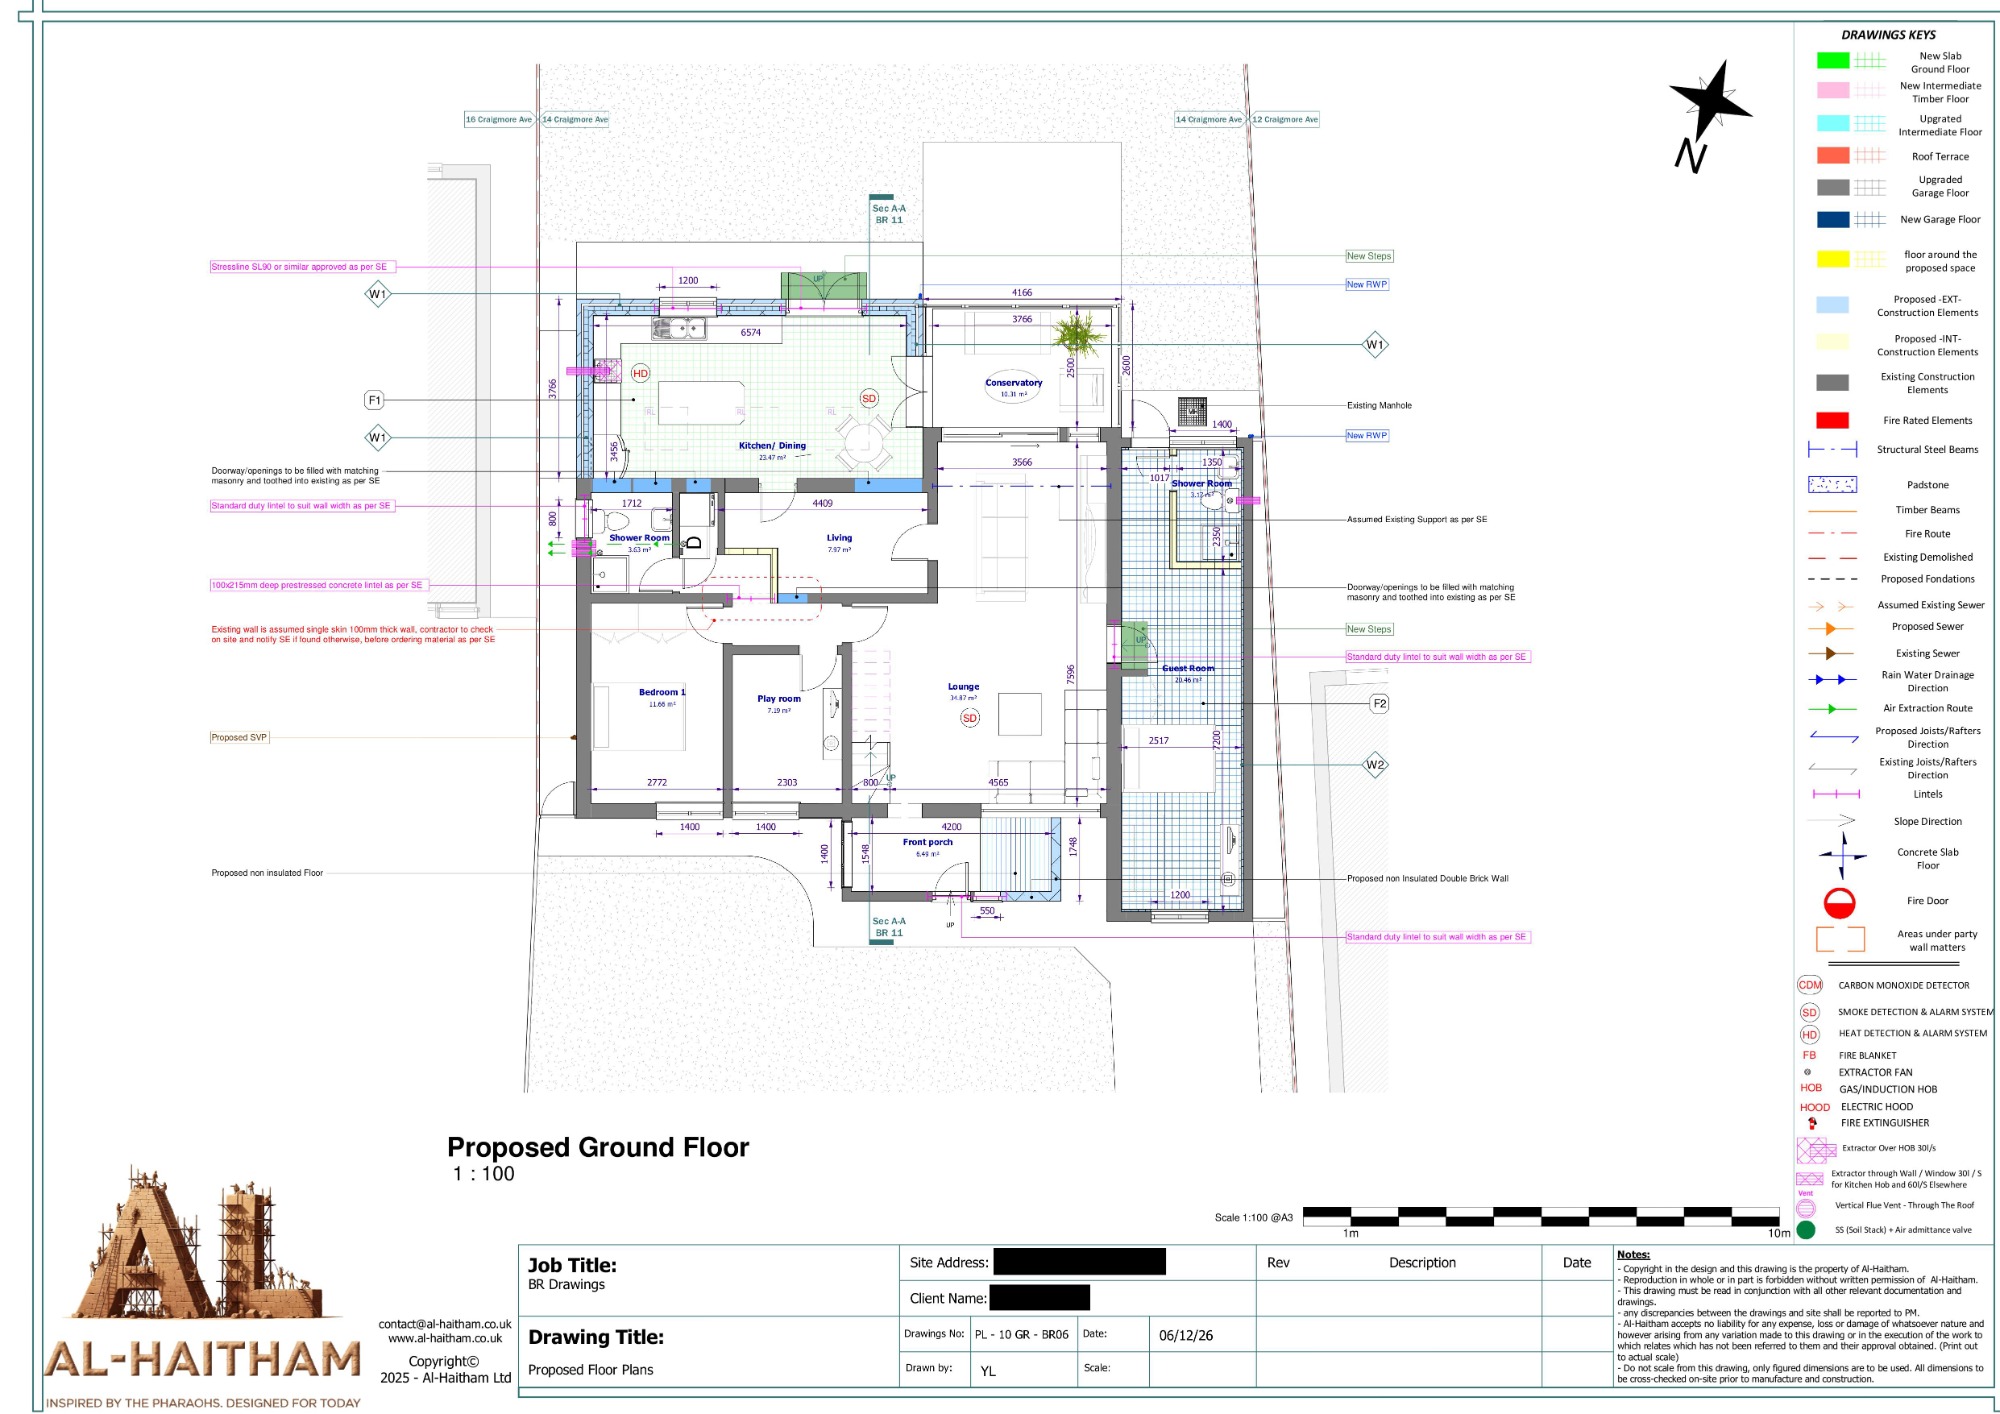
Proposed Ground Floor Plan

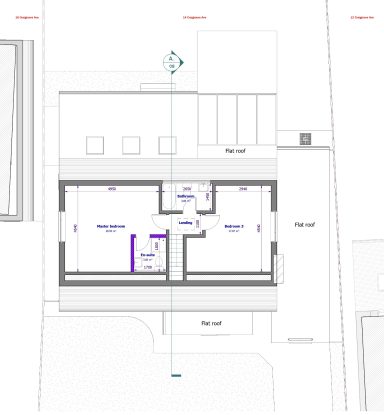
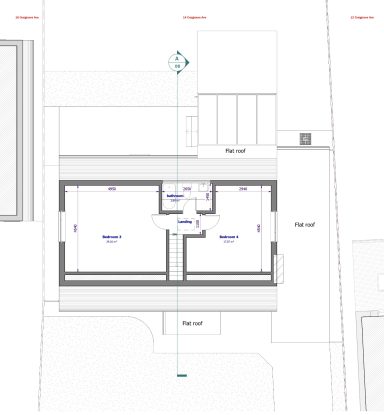
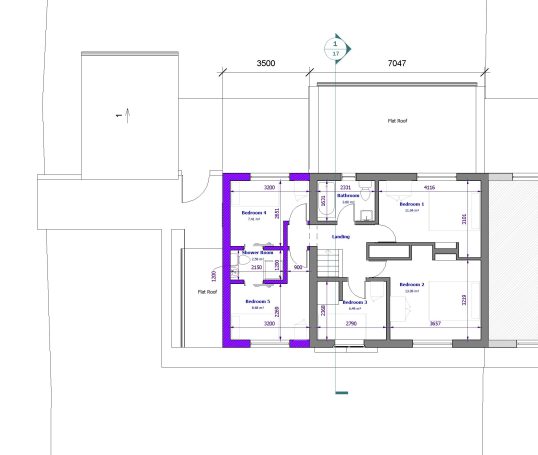
Proposed First Floor Plan

Proposed Block Plan

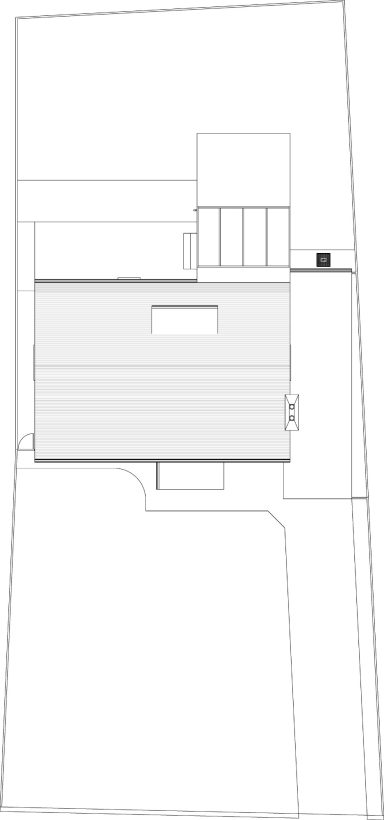
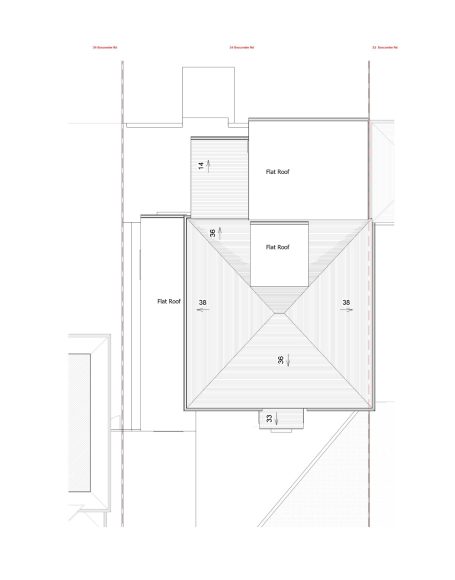
Existing Roof Plan

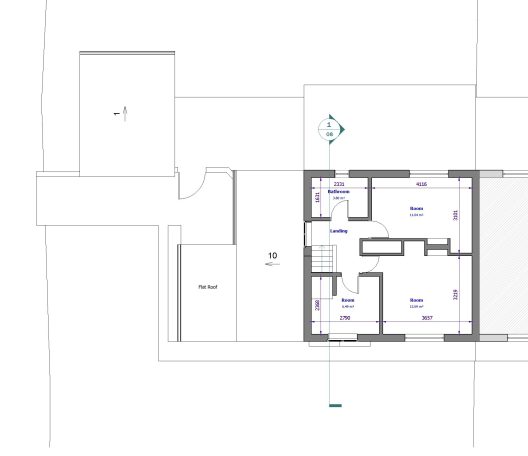
Existing First Floor Plan

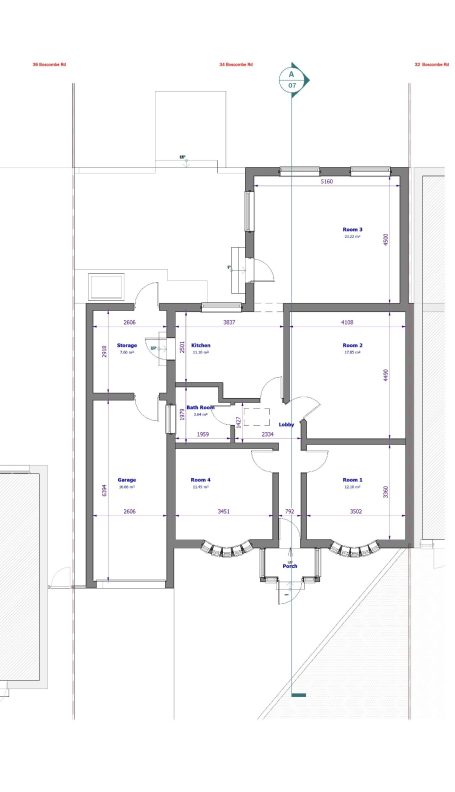
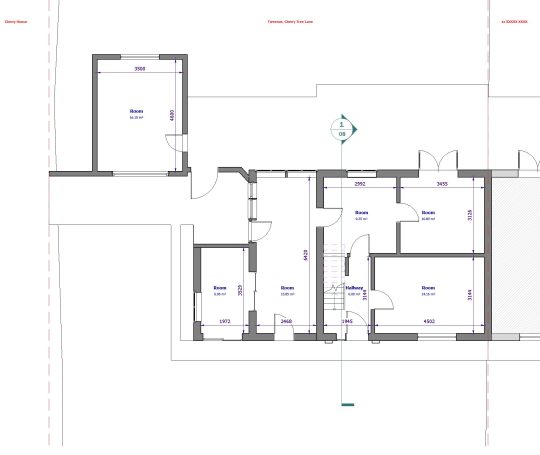
Existing Ground Floor Plan

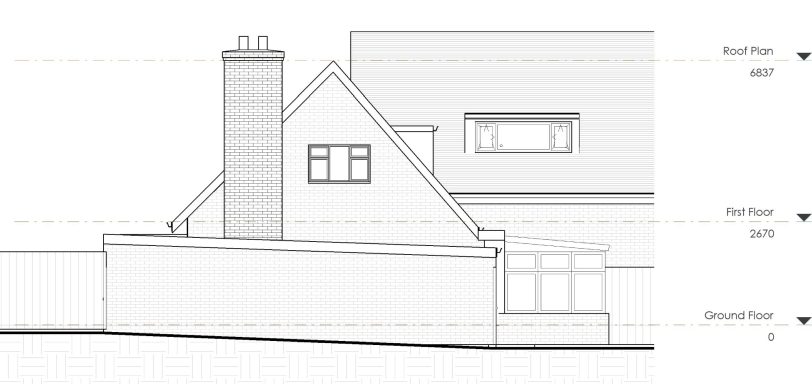
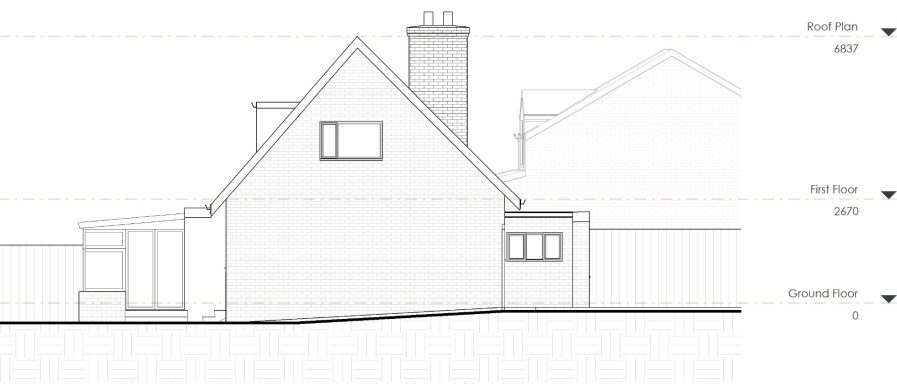
Existing Right Extension

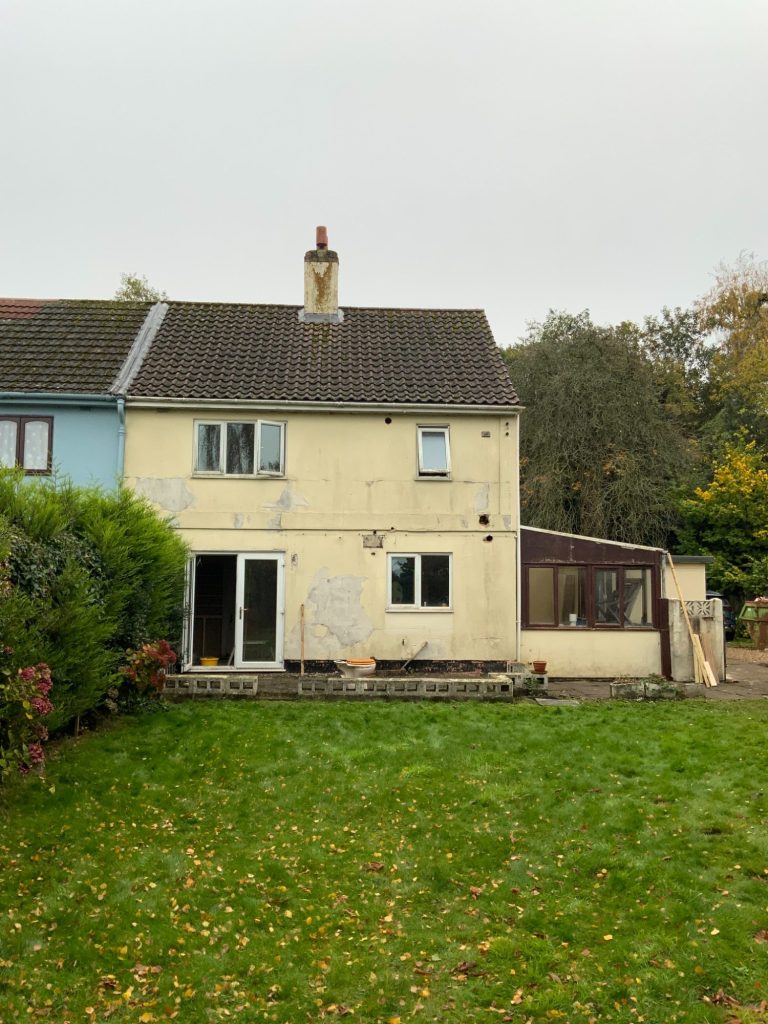
Existing Rear Extension

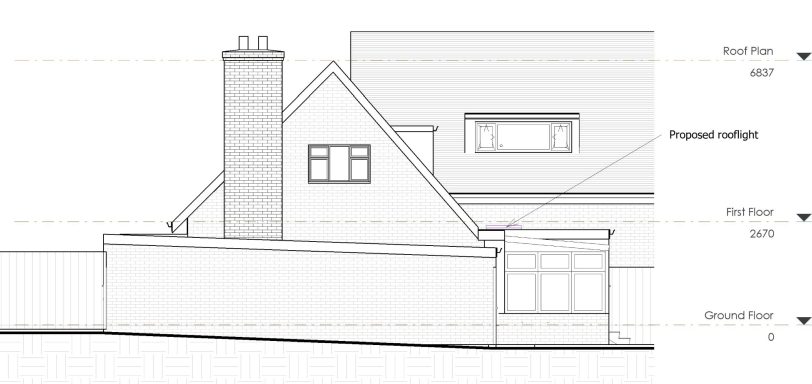
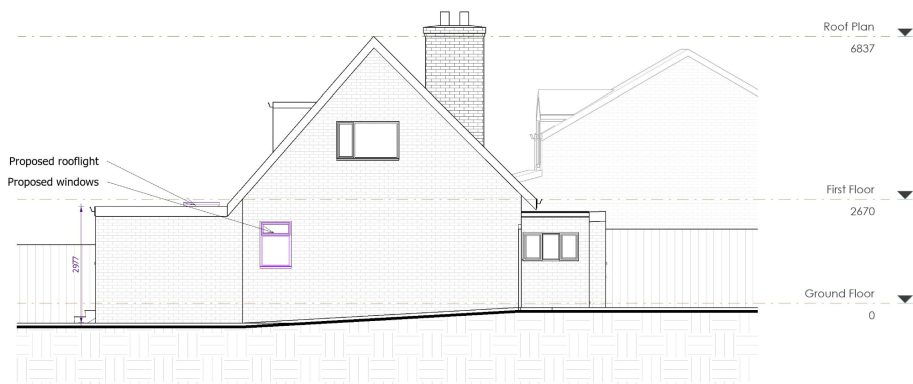
Proposed Right Extension

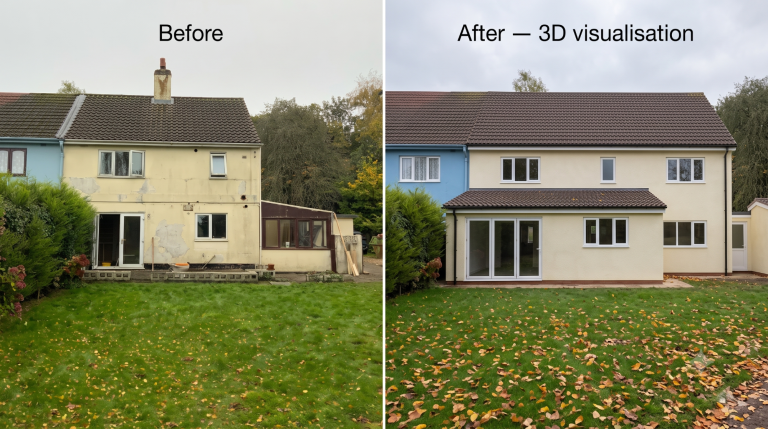
Proposed Rear Extension

Proposed Left Extension

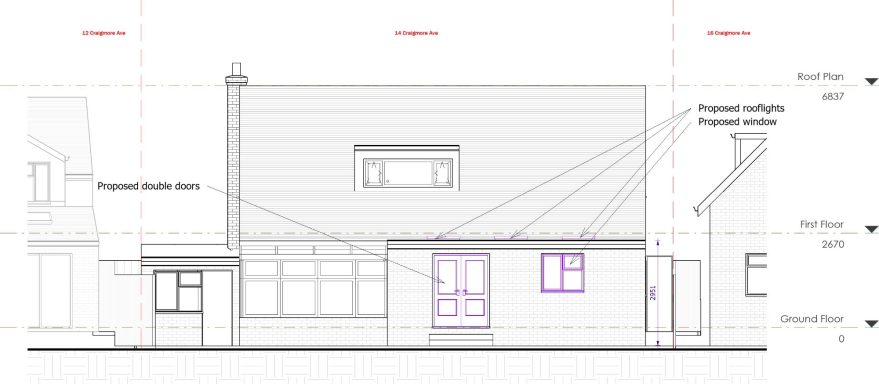
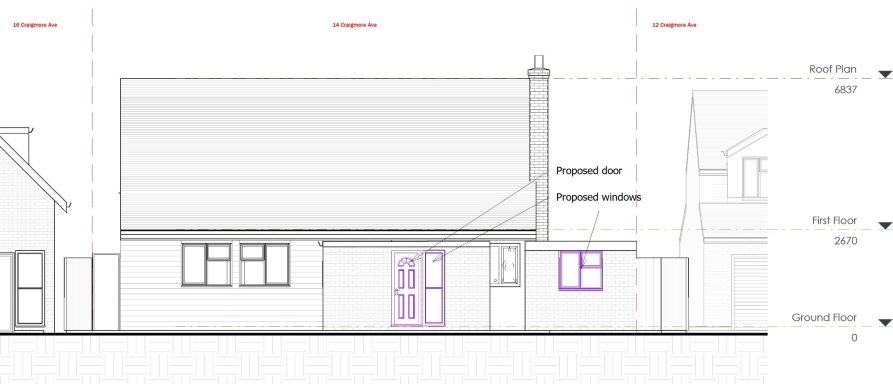
Proposed Front Extension

Existing Left Extension

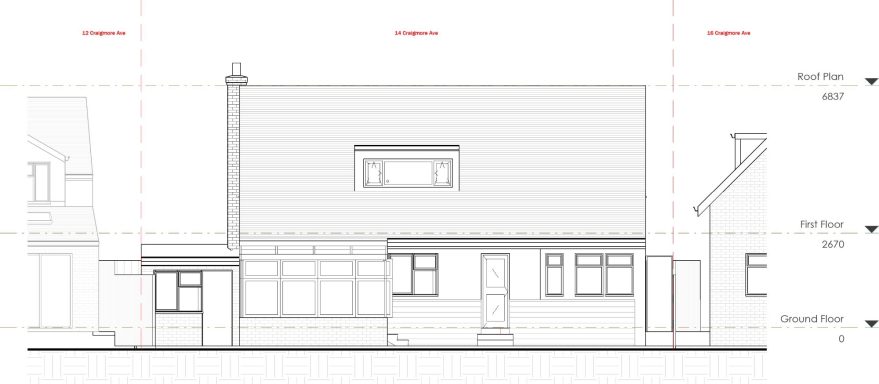
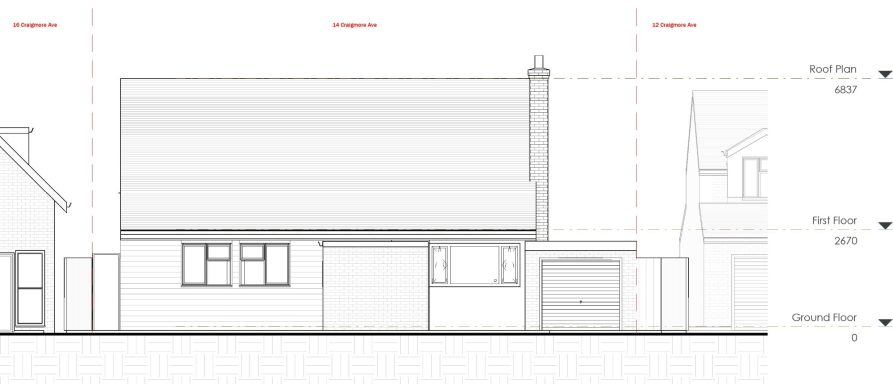
Existing Front Extension

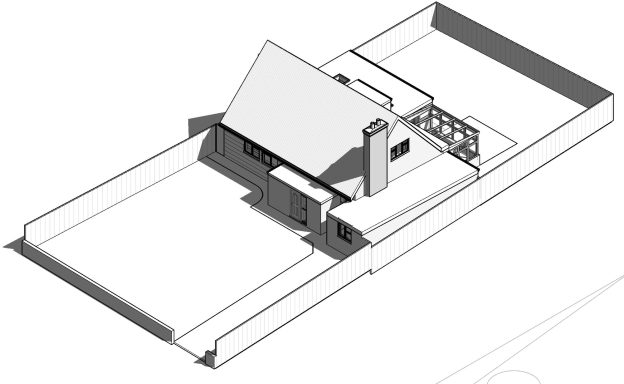
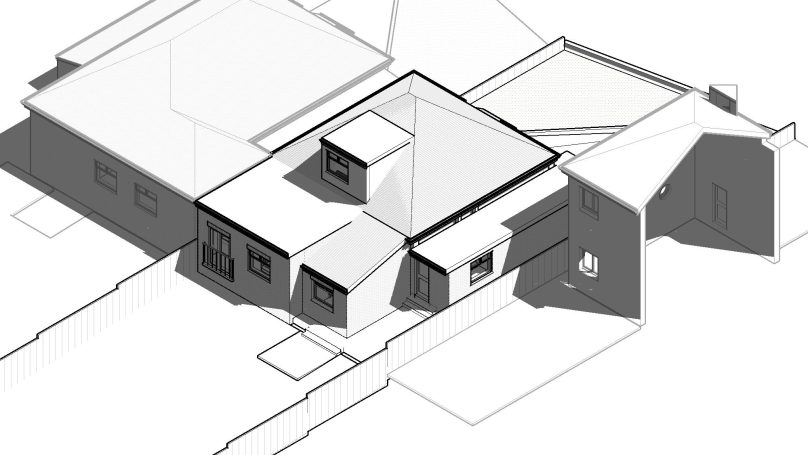
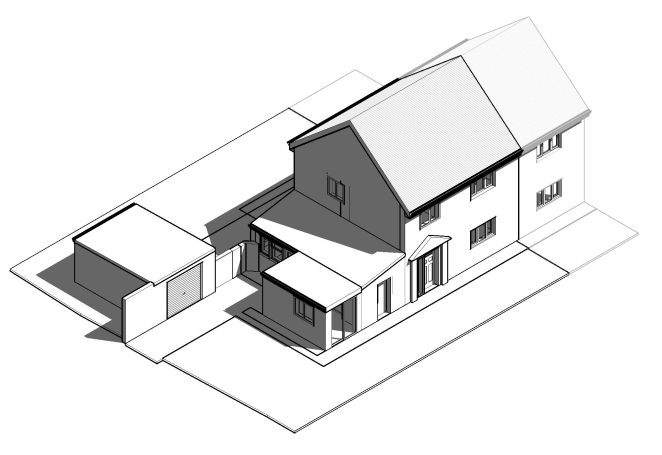
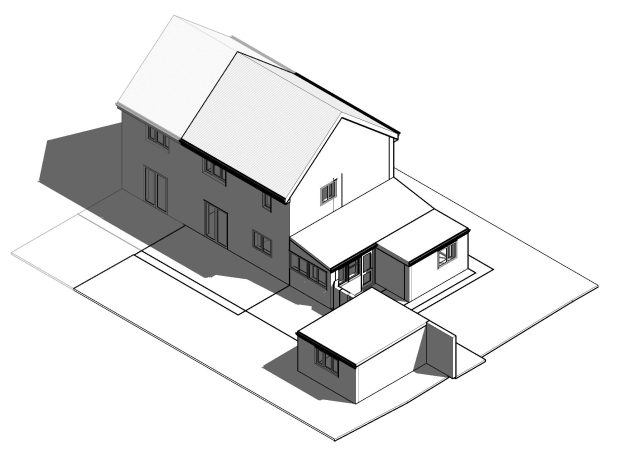
Proposed 3D shot 01

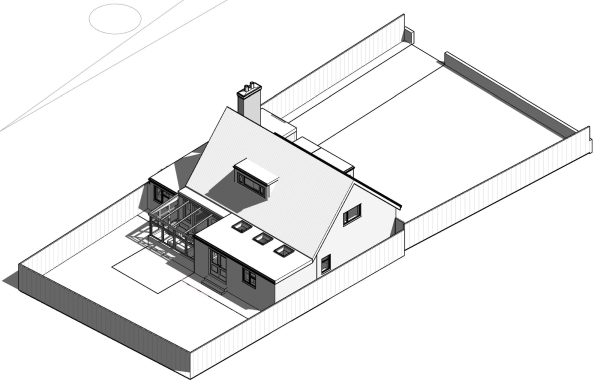
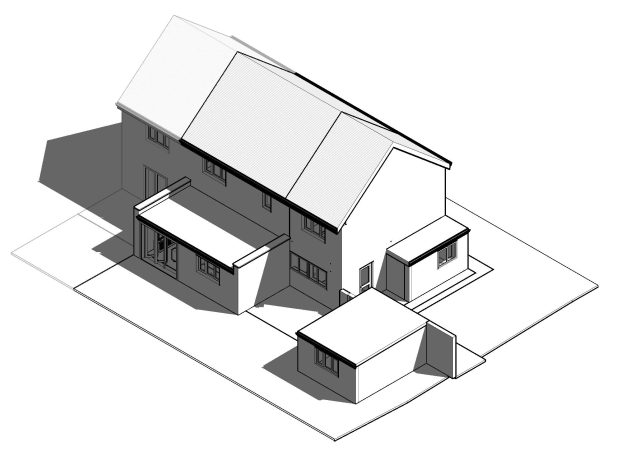
Proposed 3D shot 02

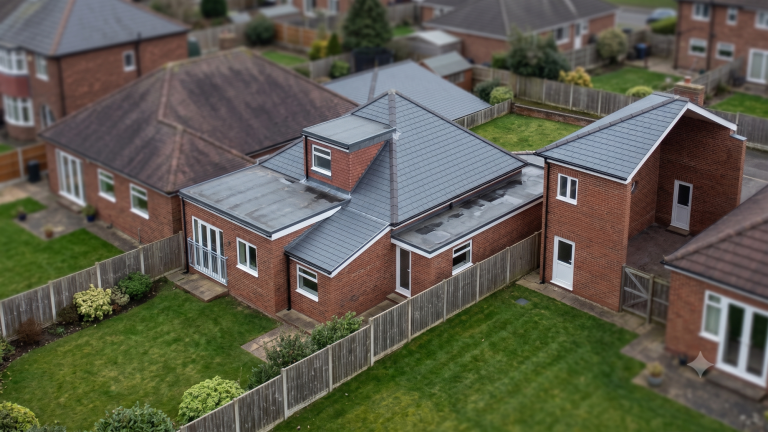
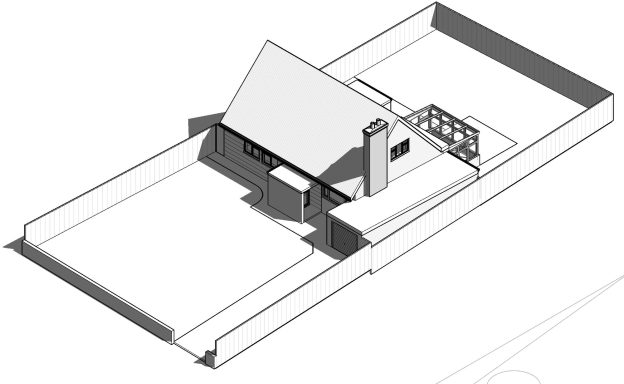
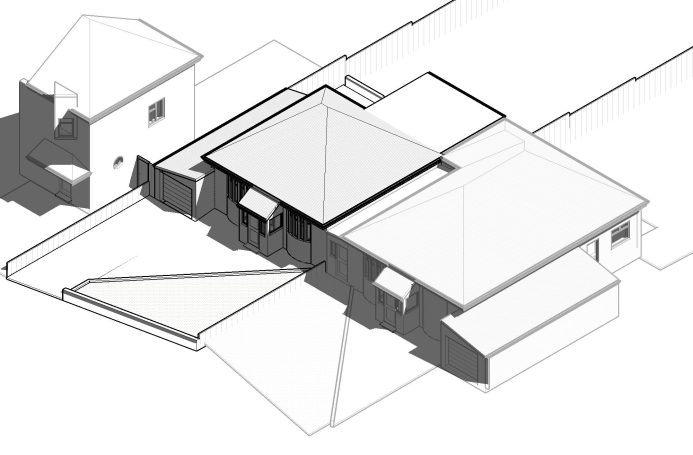
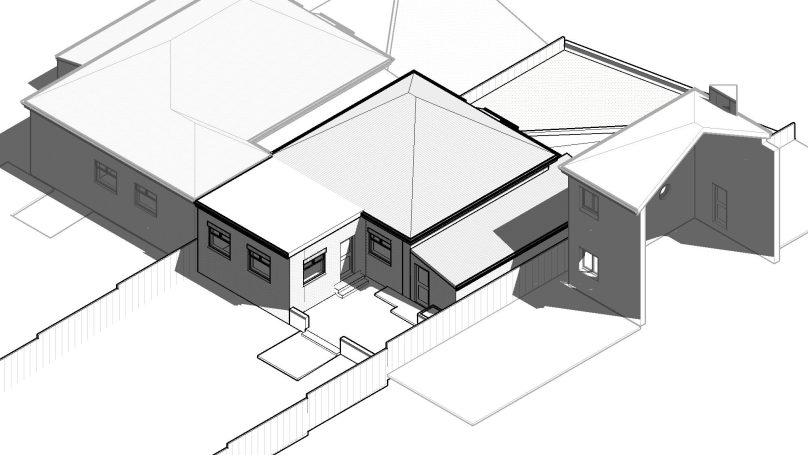
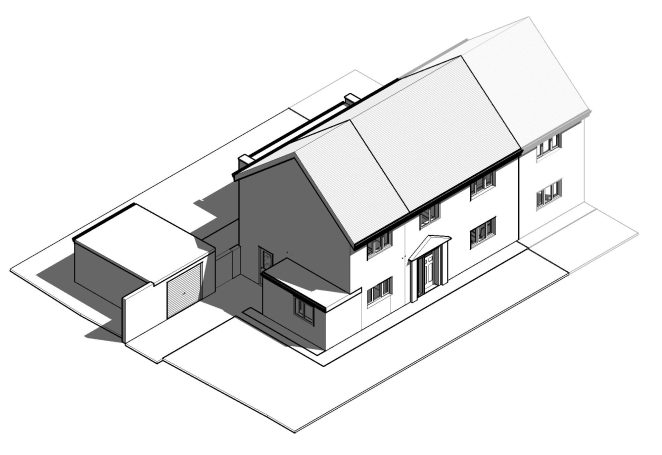
Existing 3D shot 01

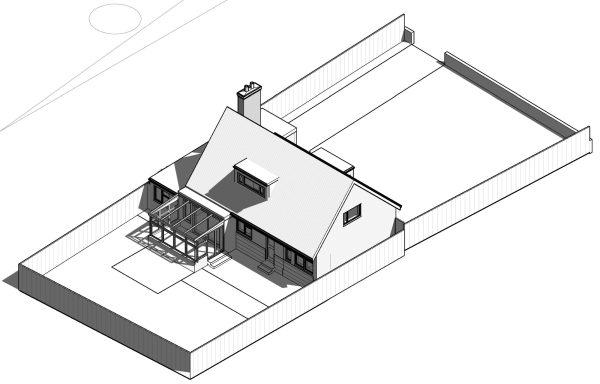
Existing 3D shot 02


Existing ground floor plan

Proposed ground floor plan

Existing Roof plan

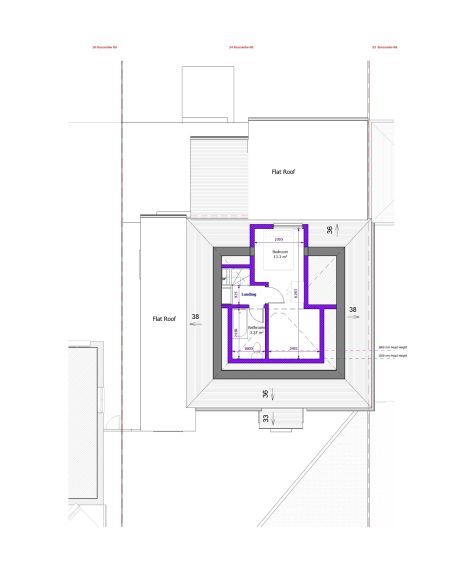
Proposed loft plan

Proposed roof plan

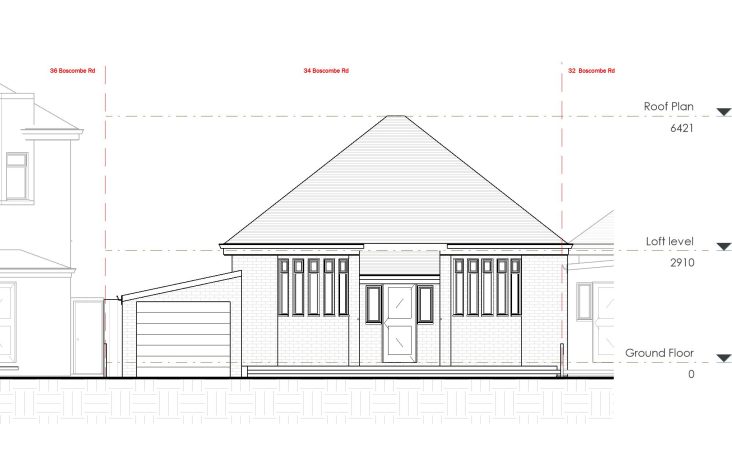
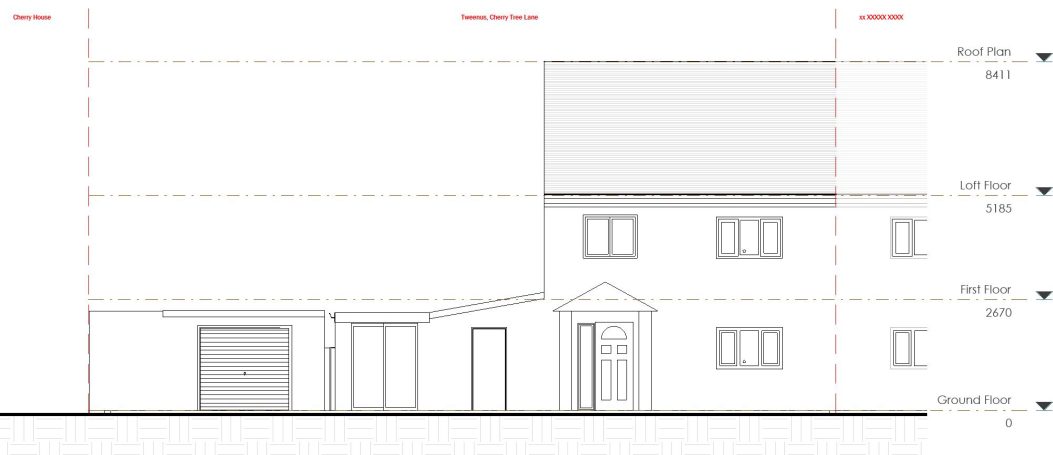
Existing front elevation

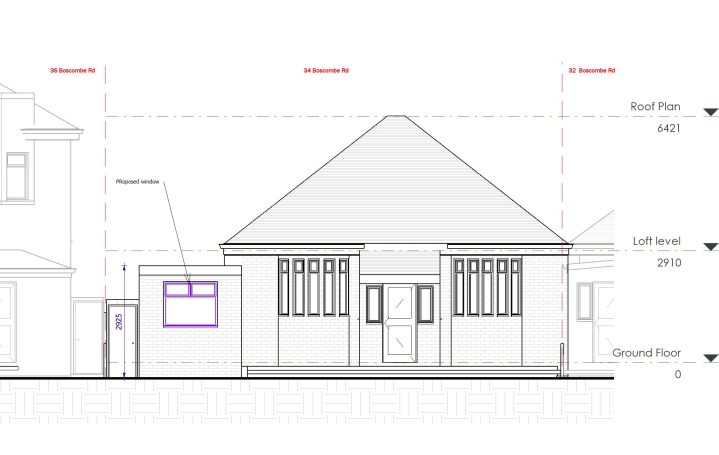
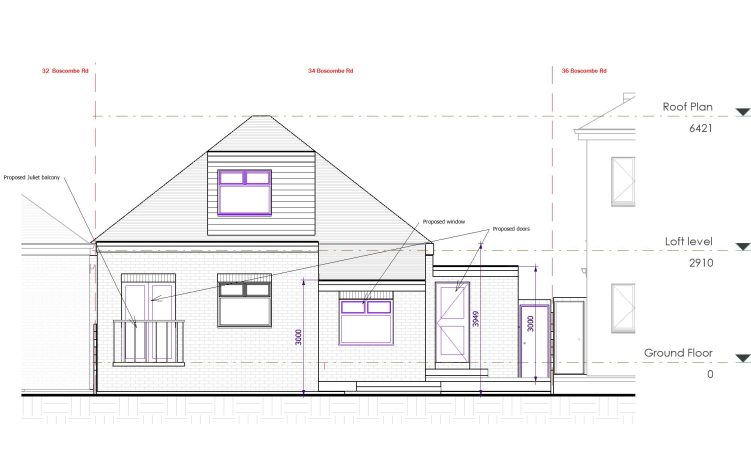
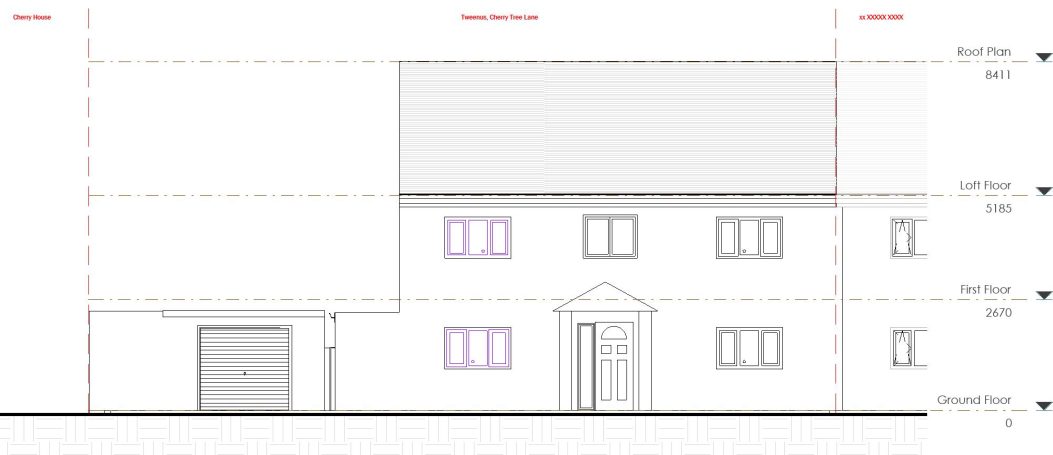
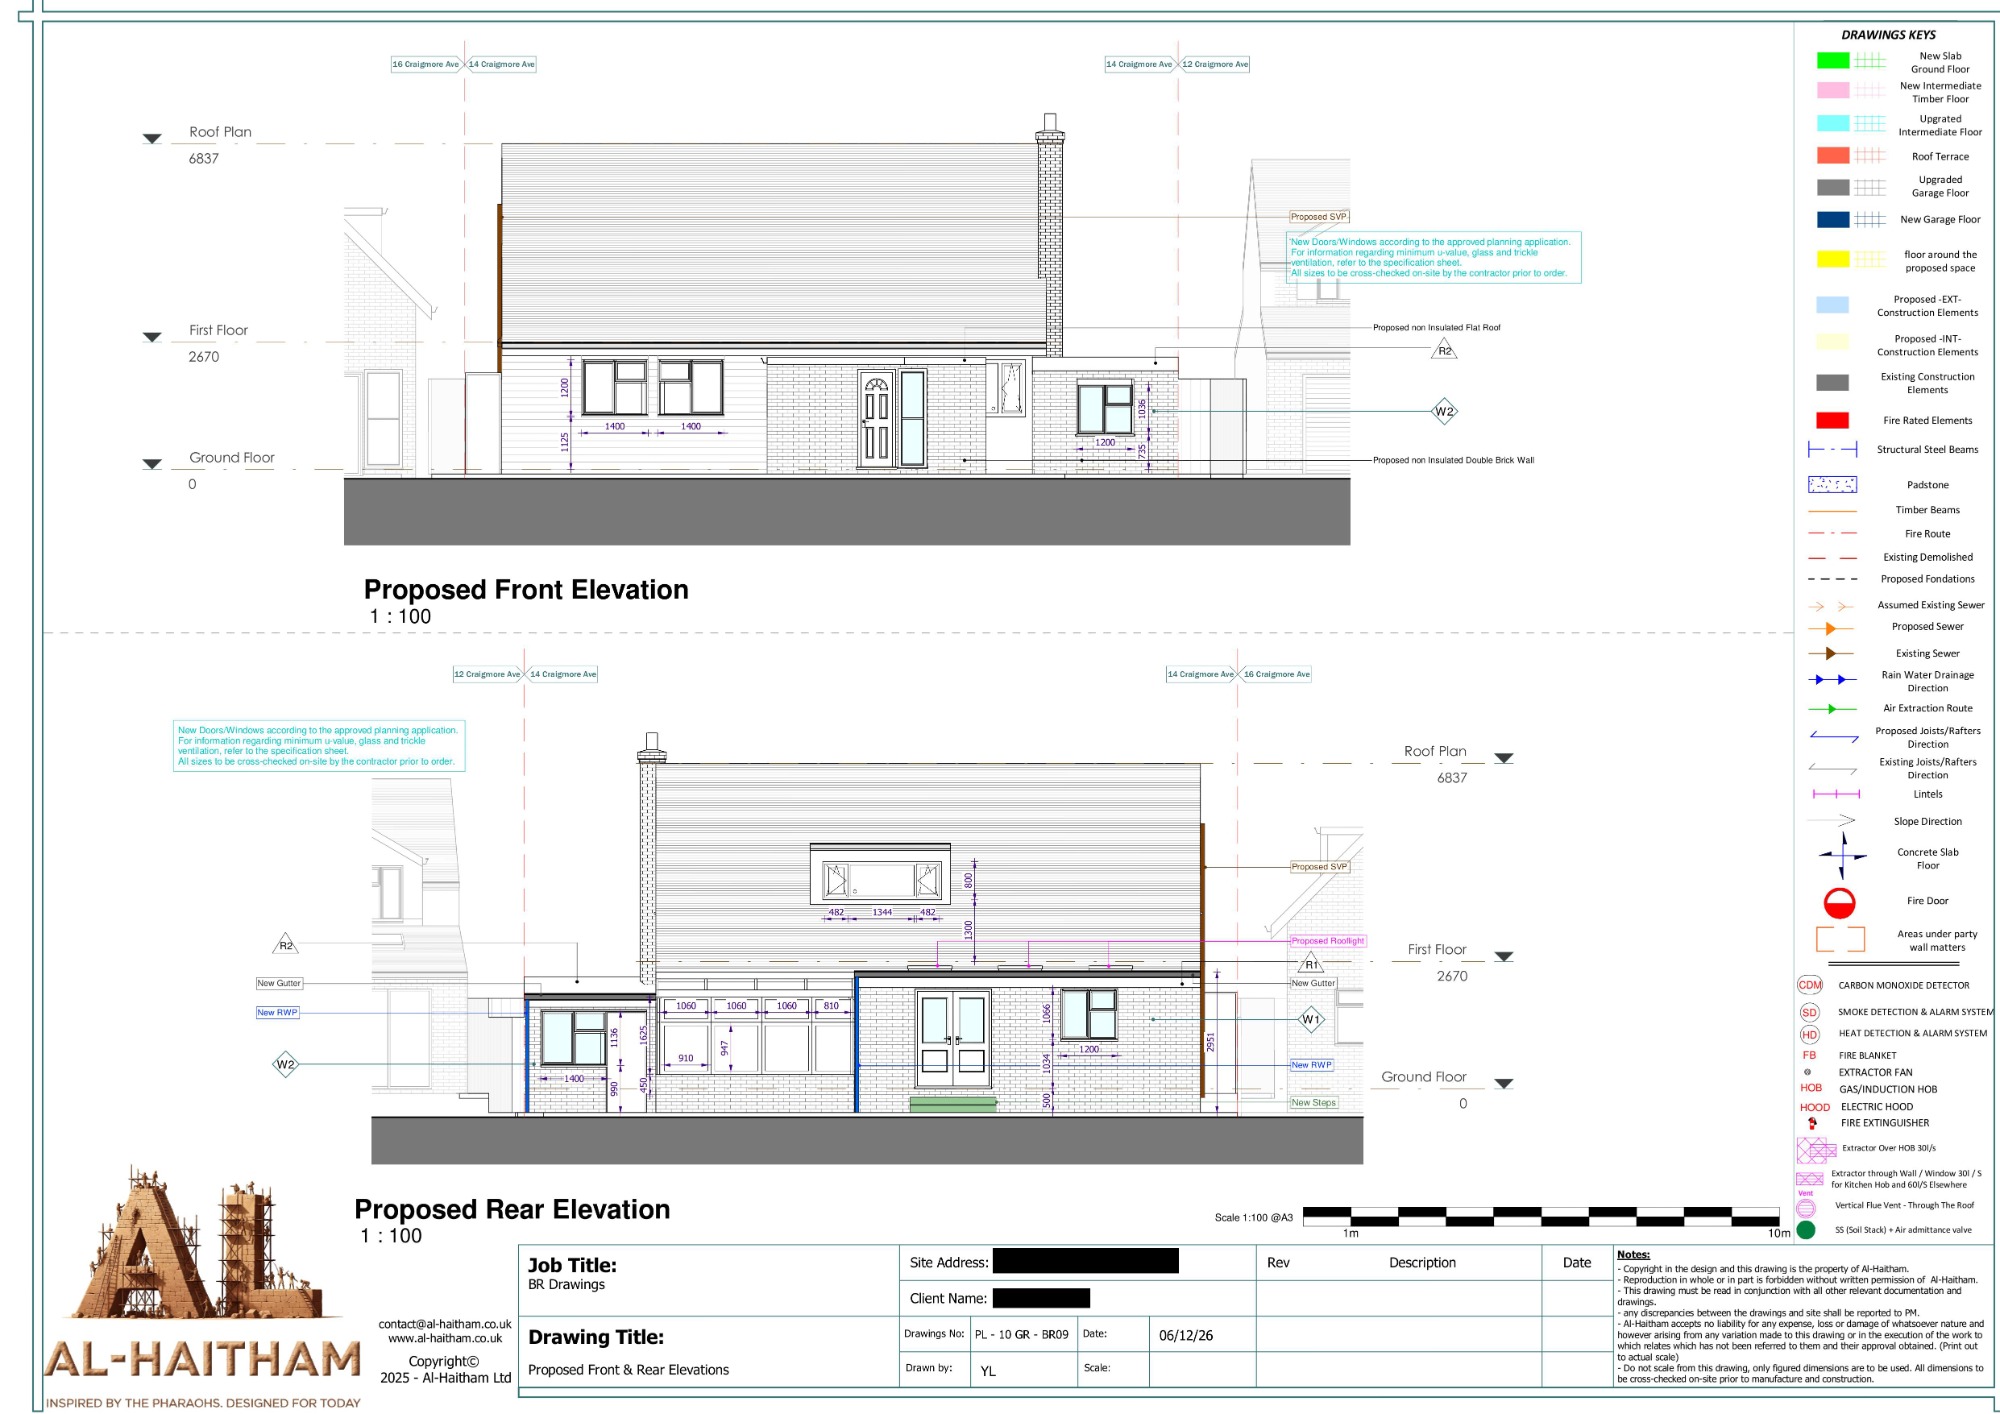
Proposed front elevation

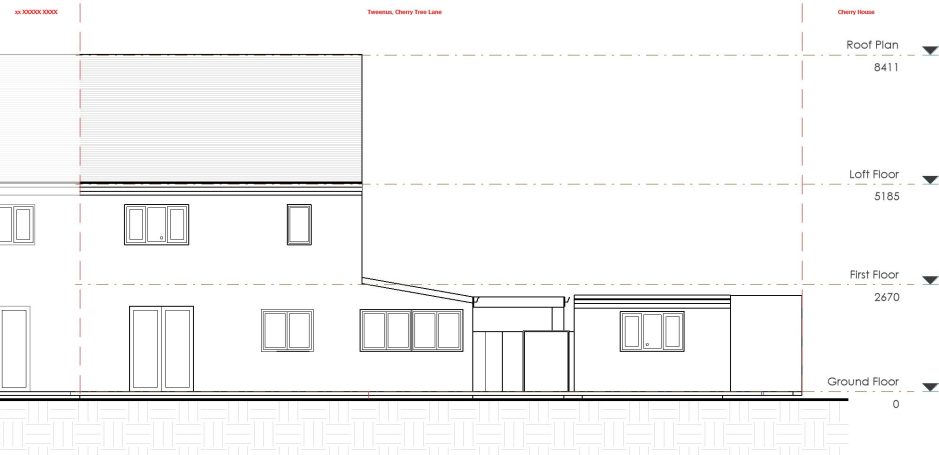
Existing rear elevation

Proposed rear elevation

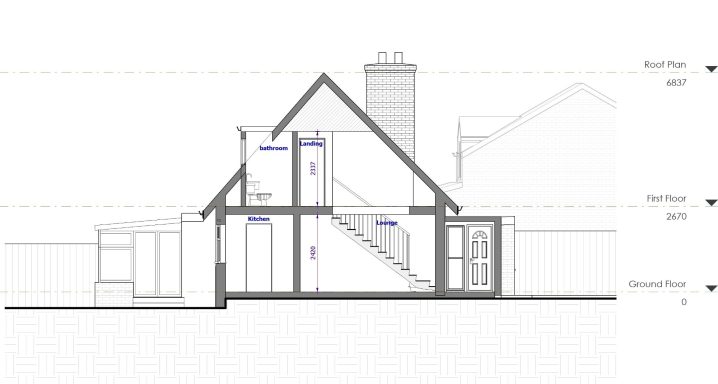
Existing Section A-A

Proposed Section A-A

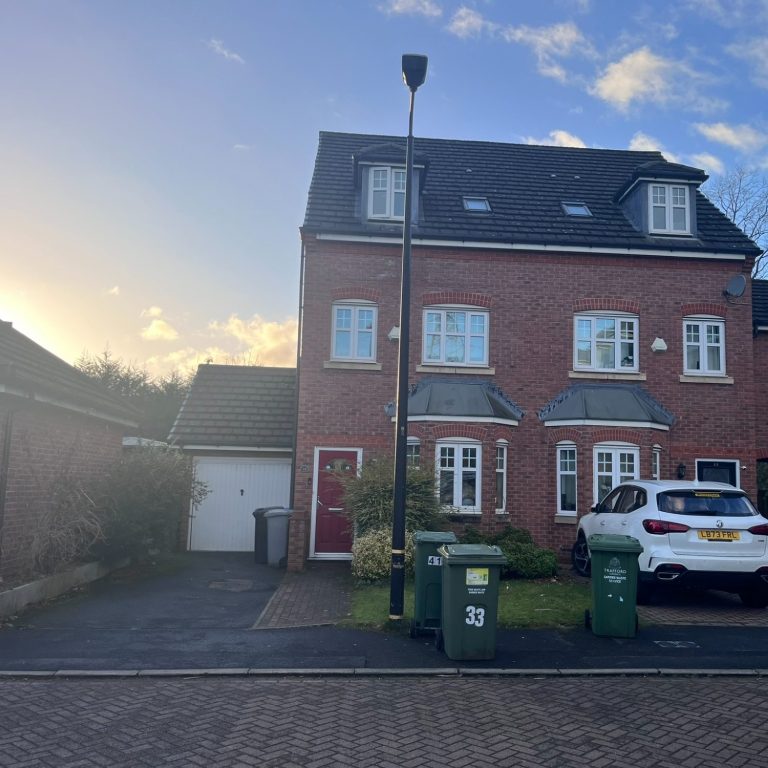
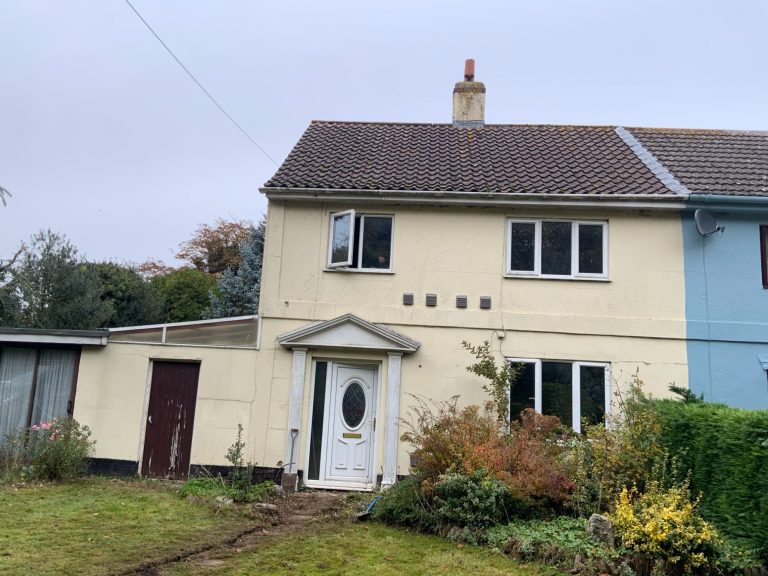
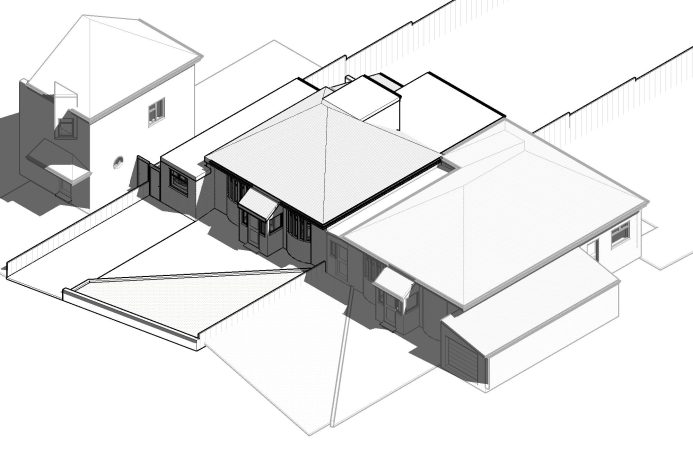
Existing front 3D shot

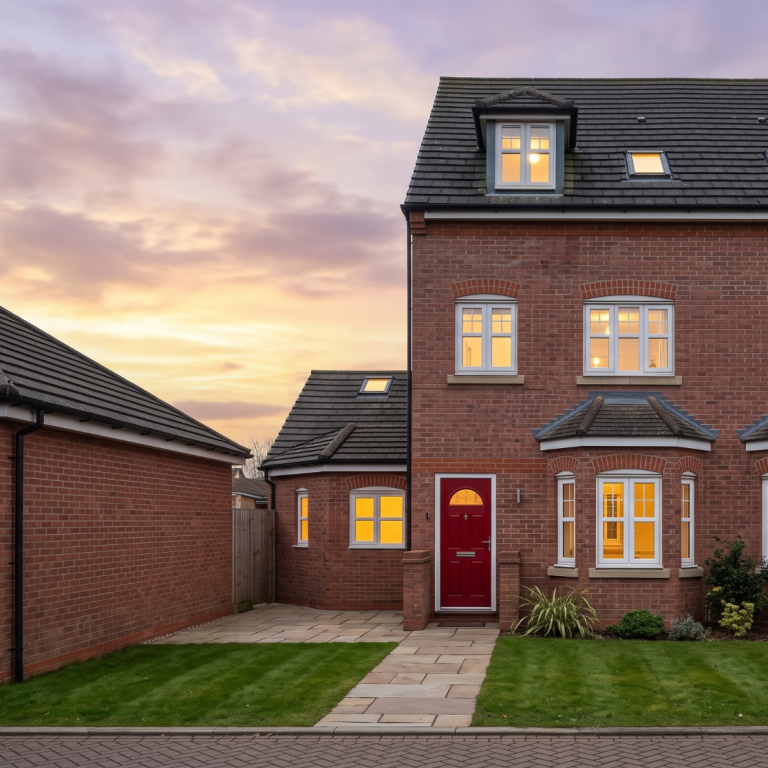
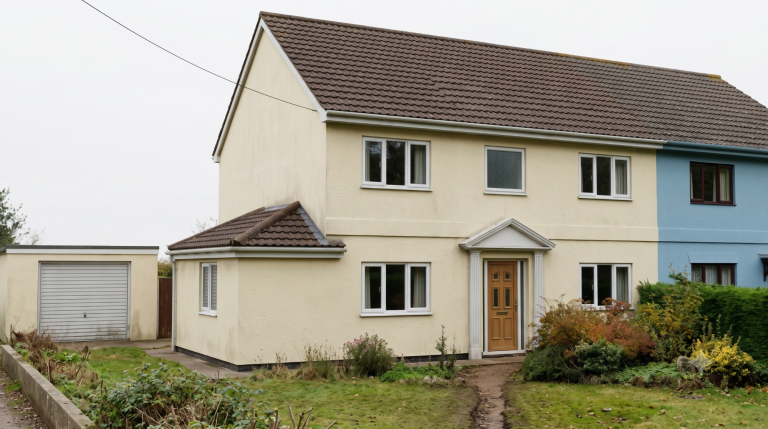
Proposed front 3D shot

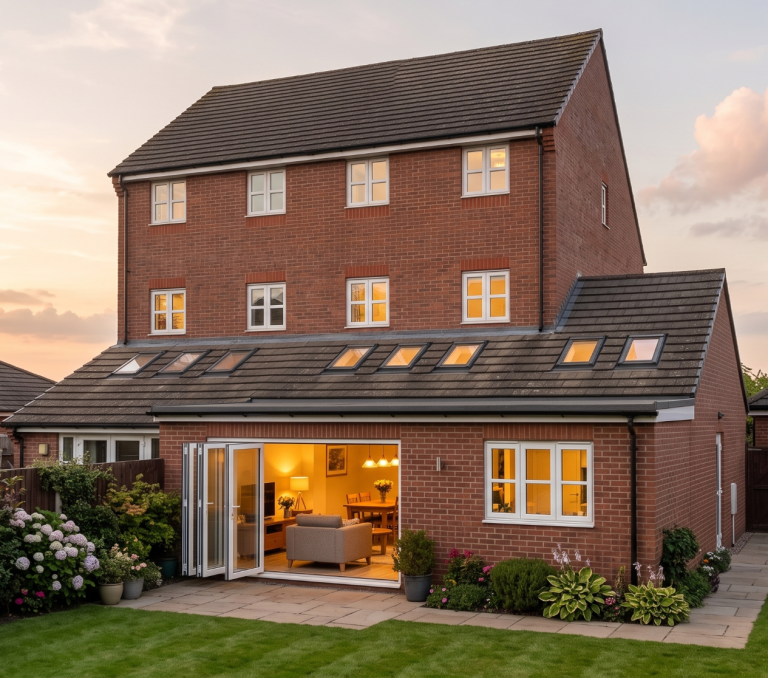
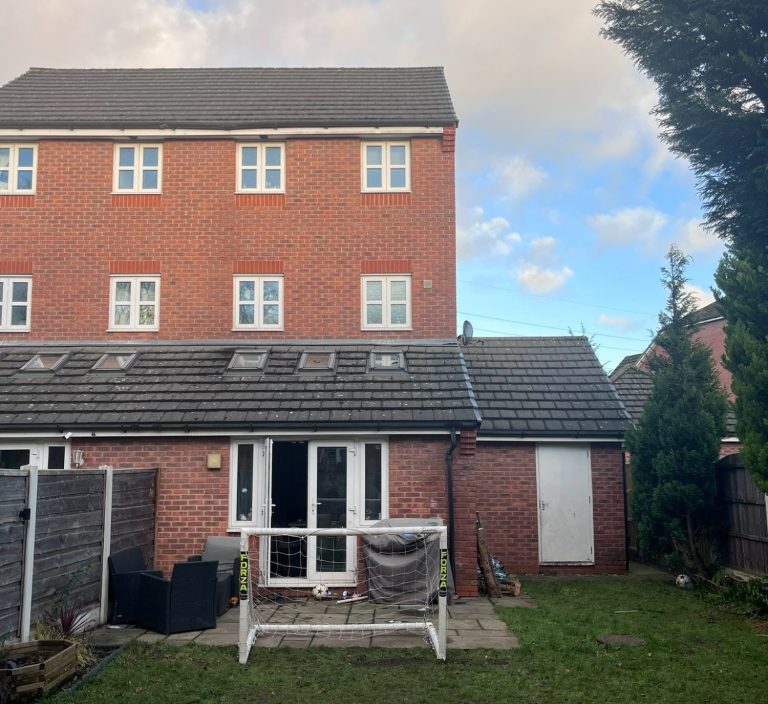
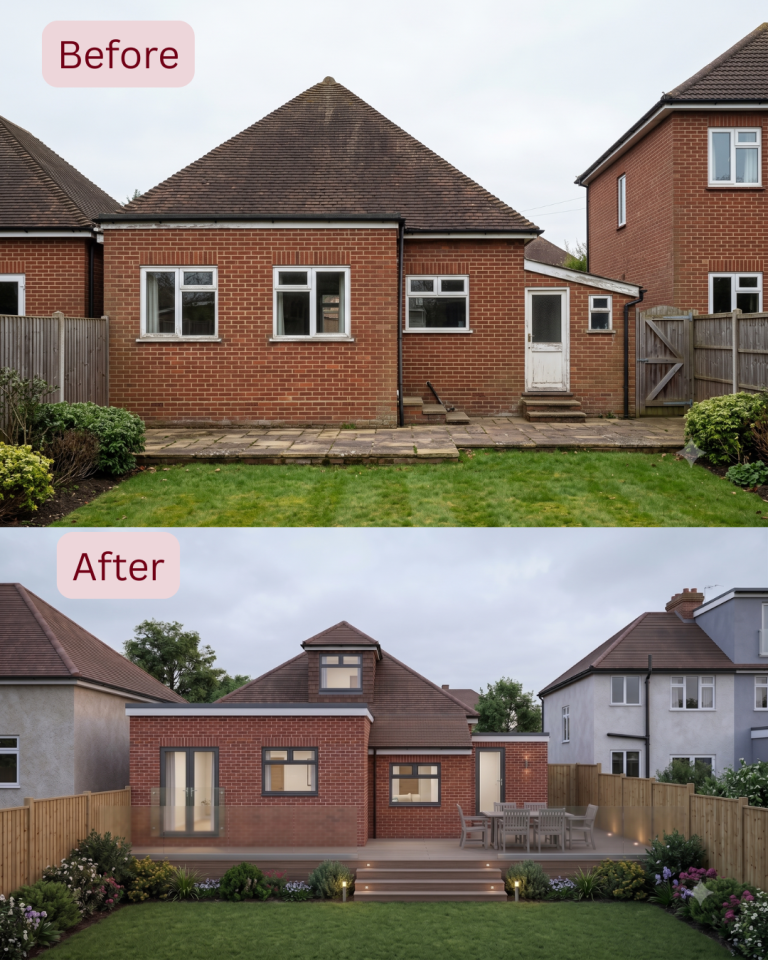
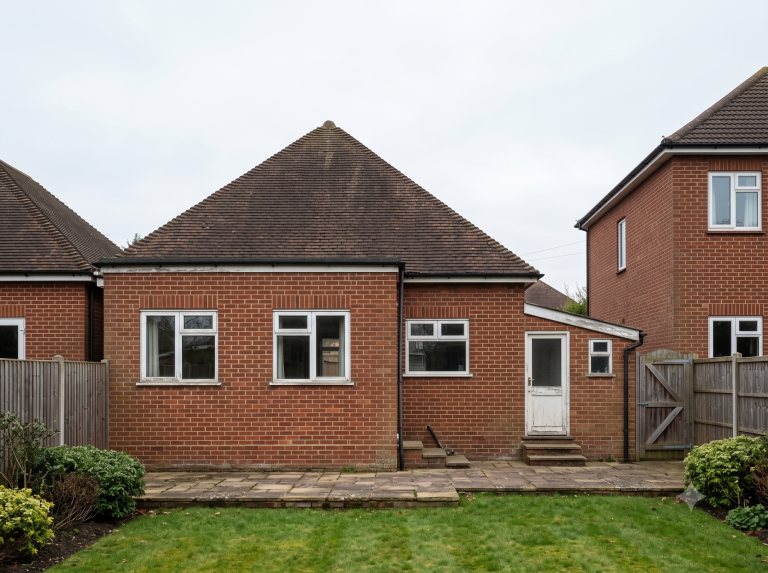
Existing rear 3D shot

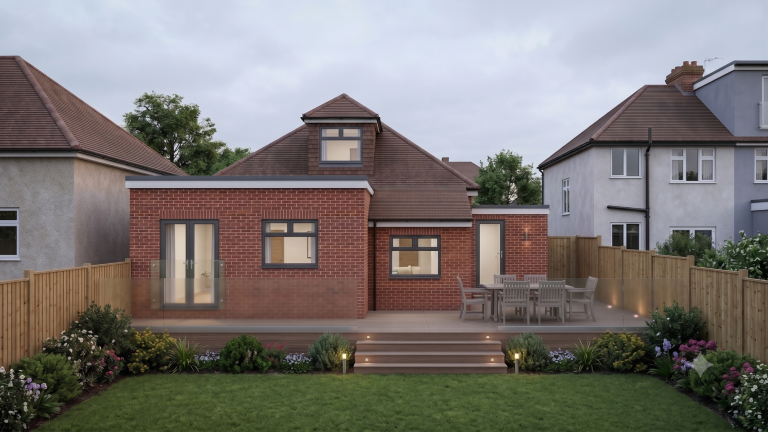
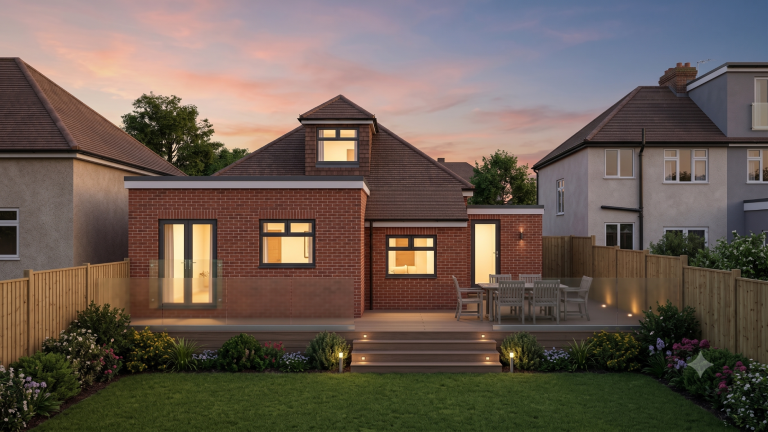
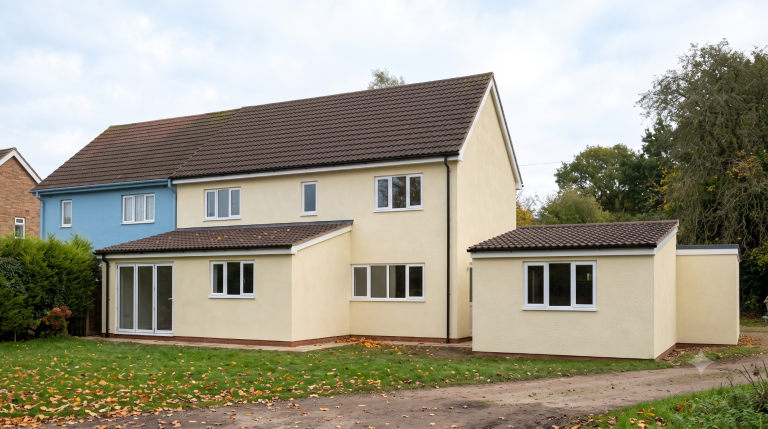
Proposed rear 3D shot
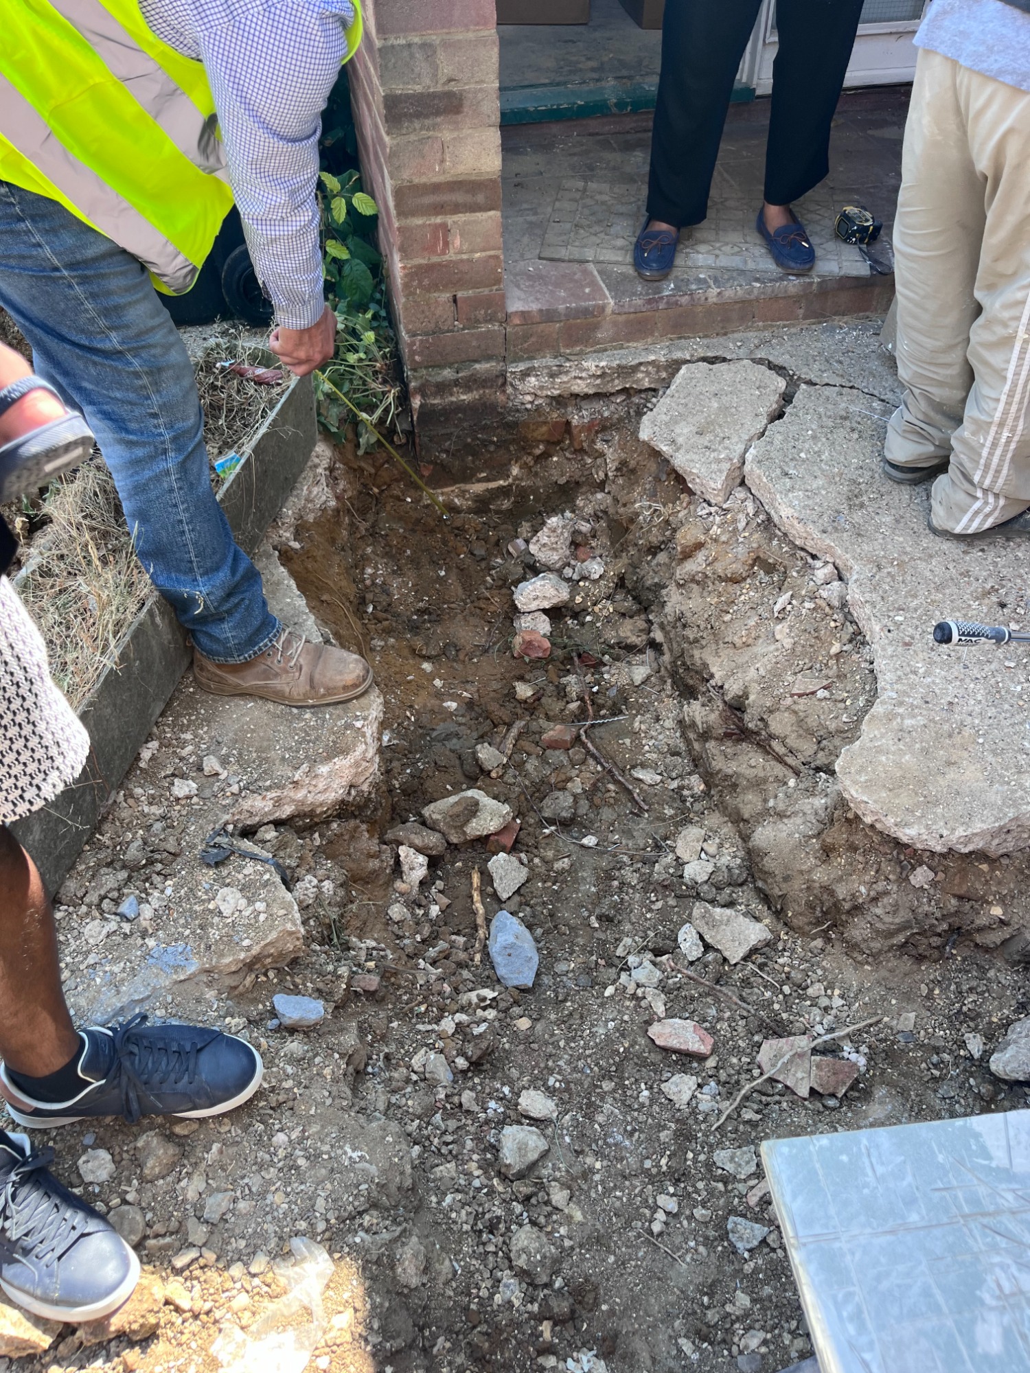
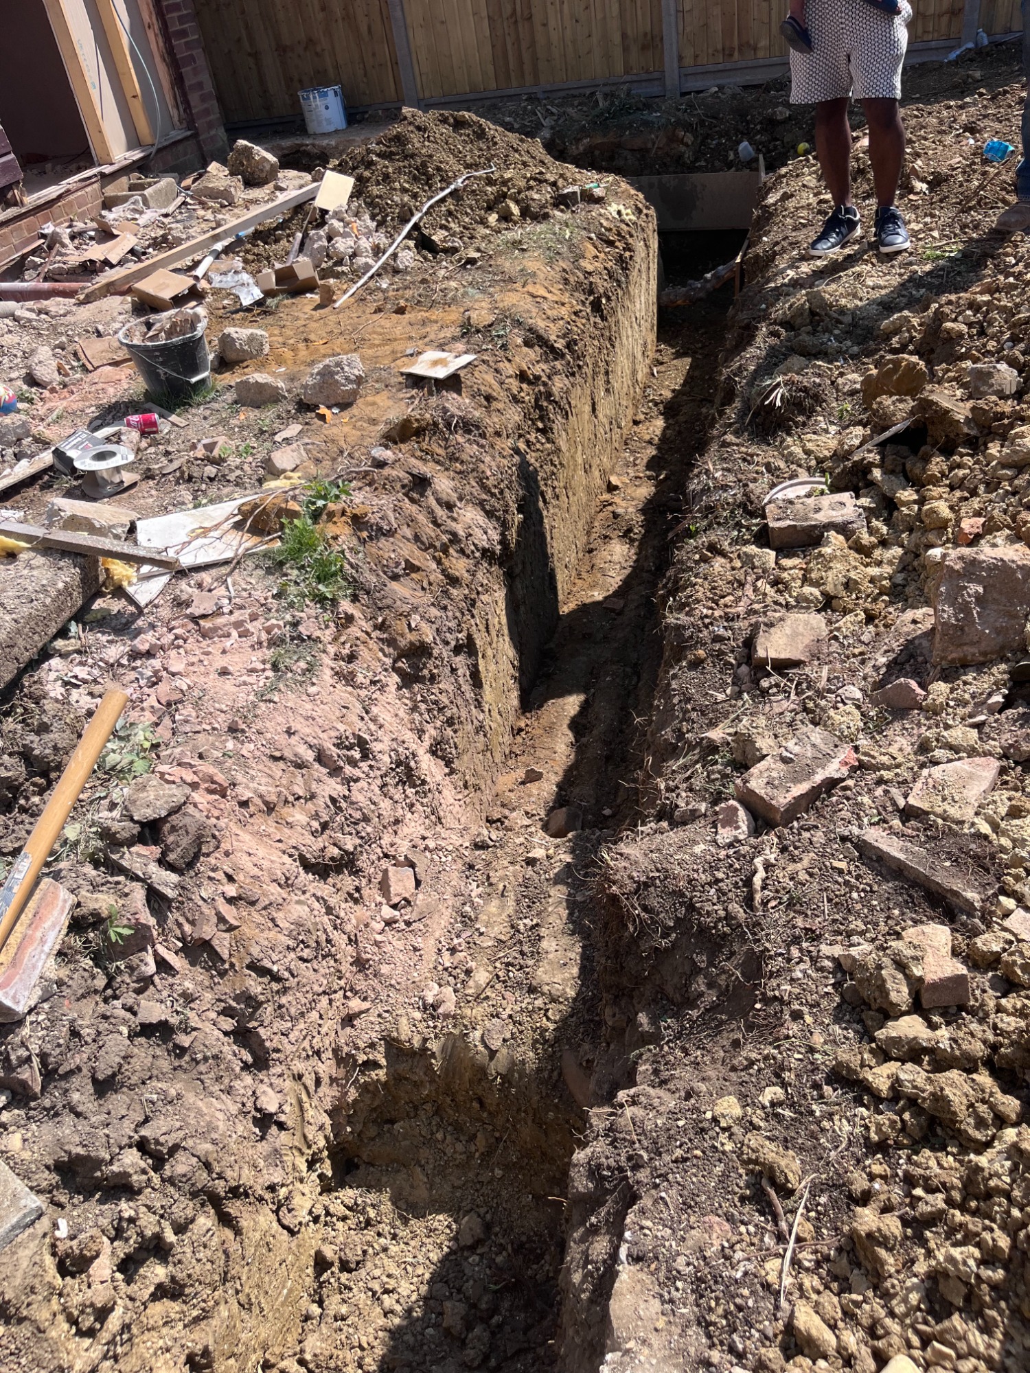
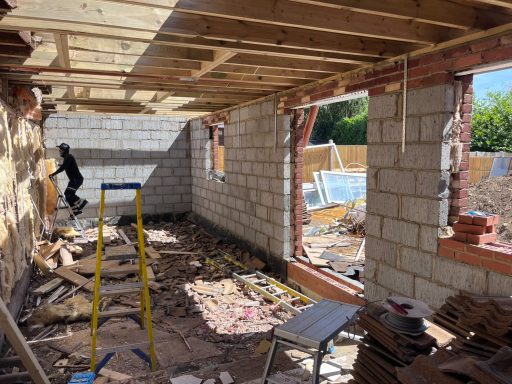
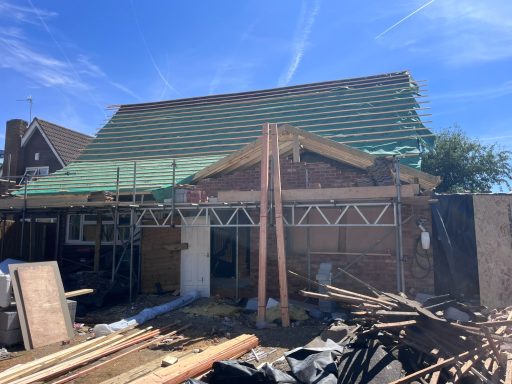
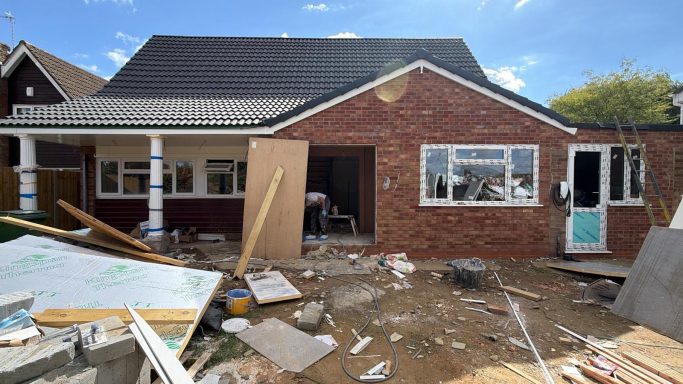
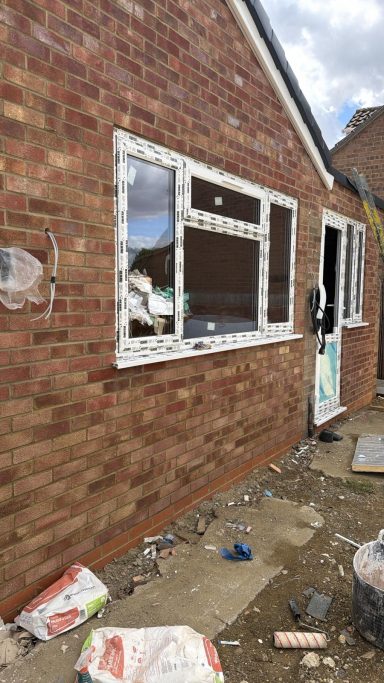
Tweenus photos


Existing Ground Floor Plan

Existing First Floor Plan

Proposed Ground Floor Plan

Proposed First Floor Plan

Existing Roof Plan

Proposed Roof Plan

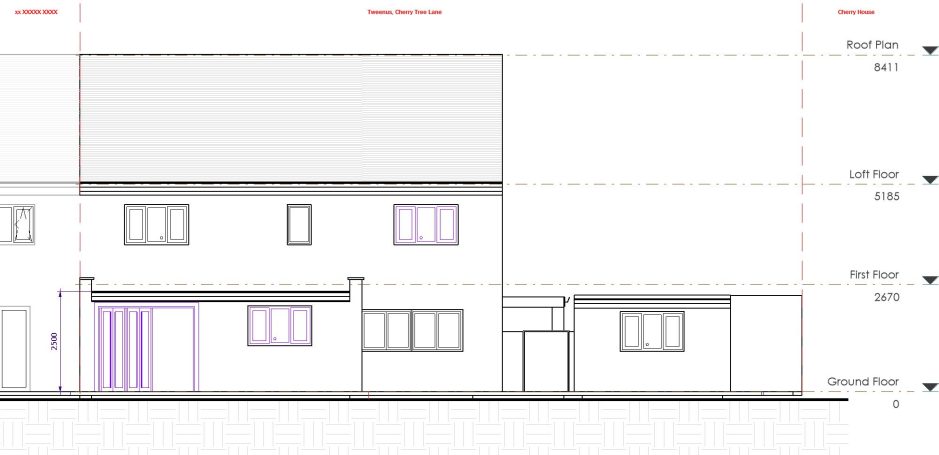
Existing Front Elevation

Proposed Front Elevation

Existing Rear Elevation

Proposed Rear Elevation

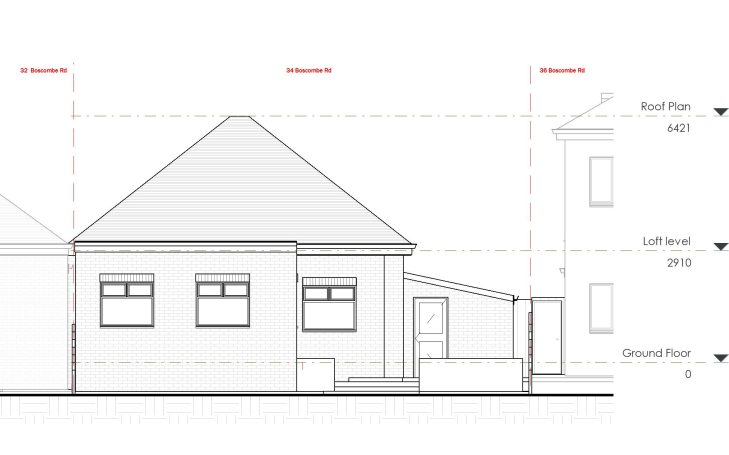
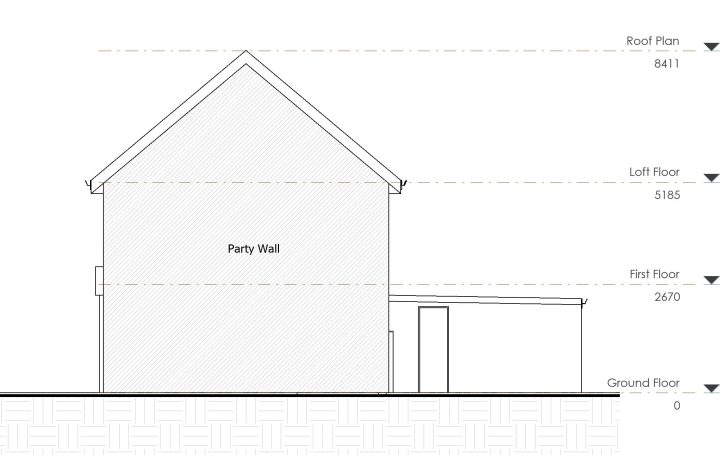
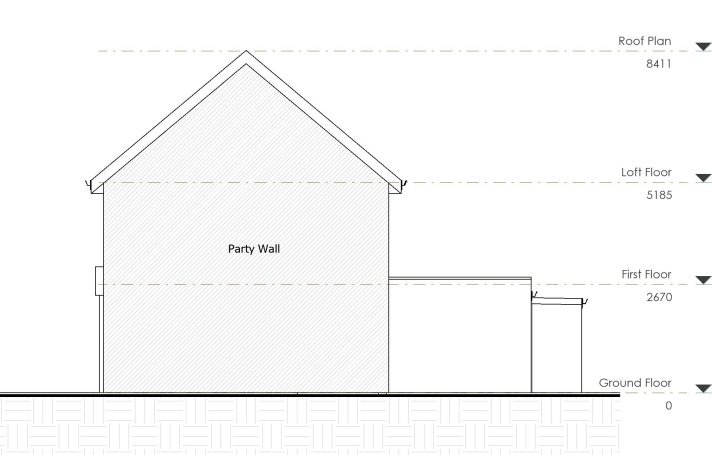
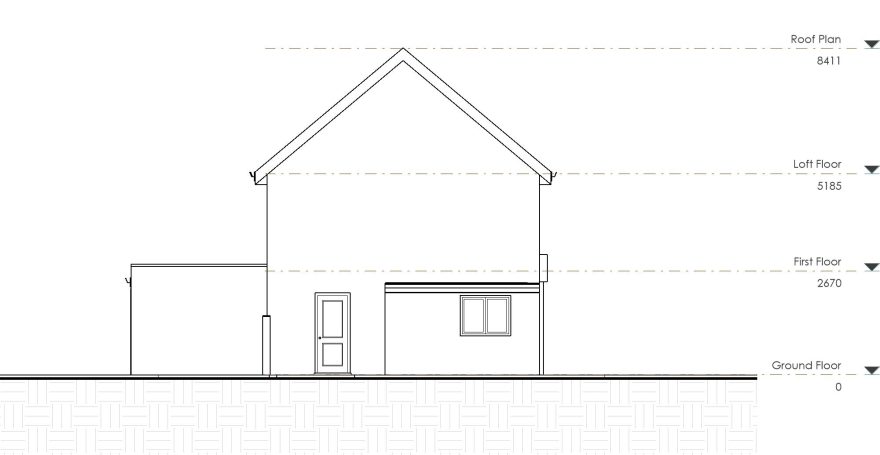
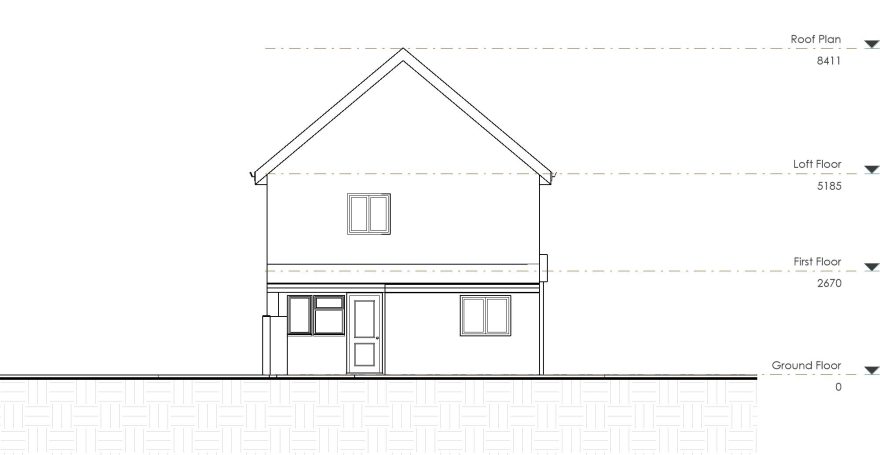
Existing Side Elevation

Proposed Side Elevation

Existing Side Elevation

Proposed Side Elevation

Existing Section A-A

Proposed Section A-A

Existing 3D shot 01

Proposed 3D shot 01

Existing 3D shot 02

Proposed 3D shot 02