
💡 Don't move, Improve (AL it)
Find out what your extension is really worth
💡 Don't move, Improve (AL it)
Find out what your extension is really worth
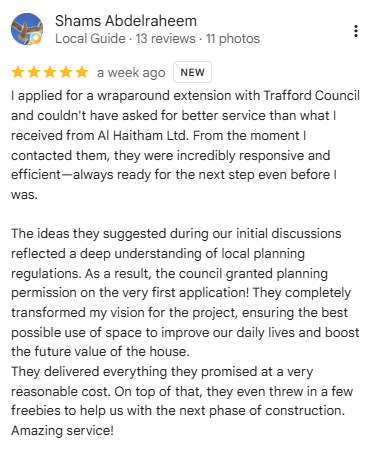
Planning permission granted by Trafford Council first time.
The situation
A doctor's family home on a quiet close in Sale. Great street, good schools nearby, but a kitchen of just 9 square metres doing the work of a family's whole daily life.
Cooking, homework, guests: everything squeezed through one small room while the garage stored boxes.
Moving to a bigger house in the same area would have meant six figures in extra mortgage, stamp duty and fees, for a street they already loved.
So the brief to AL-Haitham Ltd was the one we hear most:
don't move, improve.
The challenge
Wraparound extensions: where a rear extension and a side extension join into one L-shaped space are the fastest way to transform a house, and the easiest way to get refused.
Trafford Council looks closely at how they affect the neighbours: daylight, overlooking, and how much of the plot gets built over.
Windows facing the boundary had to be obscure-glazed and non-opening below 1.7m.
A planning condition we designed in from day one rather than fixed later.
The solution & result
We wrapped the new structure around the rear and side in one clean move, opening the back of the house into a 47.56m² kitchen, living and dining space lit by rooflights, five times the size of the old kitchen.
The garage became a proper home office and utility room, because a doctor's paperwork deserves better than a kitchen table.
Upstairs, the first floor has a new storage arae, keeping the top-floor master suite with its walk-in wardrobe and en-suite.
Trafford Council granted permission, and what the family approved on screen in 3D is exactly what will be built.

Planning an extension in Sale, Trafford or Greater Manchester?
Start with a £195 Feasibility Blueprint, 100% credited to your project. You'll see what your home could become before you commit to anything serious.
We need your consent to load the translations
We use a third-party service to translate the website content that may collect data about your activity. Please review the details in the privacy policy and accept the service to view the translations.