
💡 Don't move, Improve (AL it)
Find out what your extension is really worth
💡 Don't move, Improve (AL it)
Find out what your extension is really worth

Real build costs. Real ROI. Real property value uplift.
No email required.
No obligation.
Just the numbers you need to make the right decision.
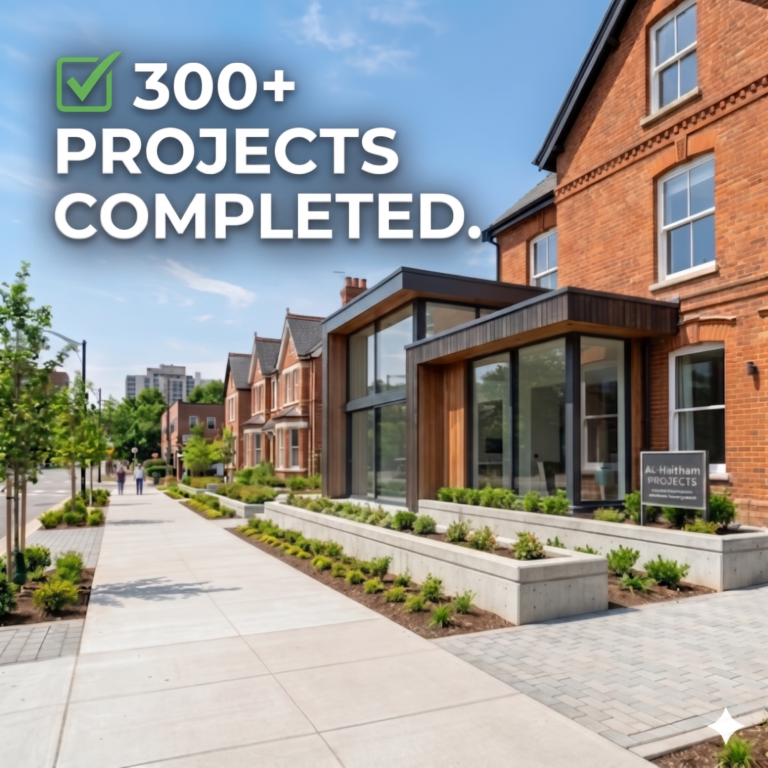



Embarking on a home extension project is a significant investment. At AL-Haitham Ltd., we provide the clarity and expertise necessary to make informed decisions. As a premier architect Milton Keynes residents trust, we specialise in unlocking the true value of your property through meticulous design and strategic planning. Whether you are considering a single storey rear extension or a more complex addition, our team is dedicated to bringing your vision to life.
AL-Haitham Ltd. is a leading house extension architect Milton Keynes firm, offering a full spectrum of architectural services across London and the Midlands. Our expertise ensures a streamlined process from initial concept to final construction, saving you time and avoiding costly errors. We are committed to navigating the complexities of local council requirements on your behalf.
To provide homeowners and property developers with initial clarity, we offer two distinct feasibility packages. Each is designed to supply essential information before you commit to a full project.
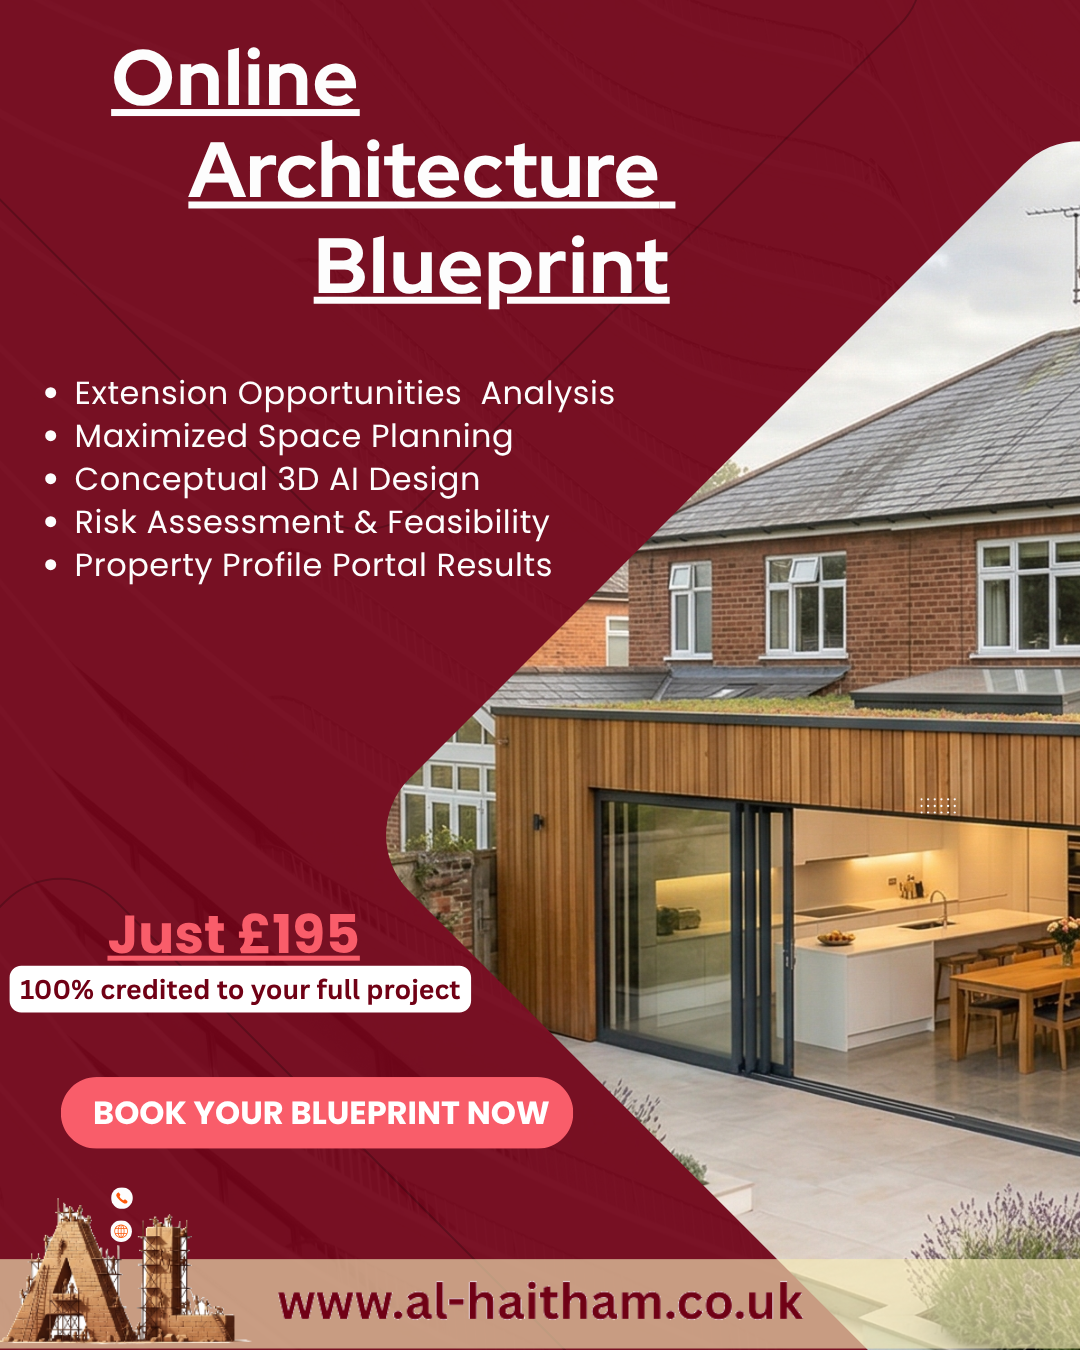
£195
100 % credited to your full project
Ideal For: Homeowners anywhere in the UK wanting fast, expert clarity before taking the plunge.
Includes: Planning risk assessment, AI conceptual 3D render, space maximization analysis, and financial forecasting via the Property Profit Portal
Price: £195 (Fully credited to your main project)

From £300
100 % credited to your full project
Ideal For: Homeowners and developers in Milton Keynes, London, Birmingham, and Manchester who want millimeter accuracy.
Includes: Everything in the Online Blueprint, PLUS an in-person site visit, expert physical consultation, and a full 3D LiDAR point-cloud scan of your property.
Price Breakdown: Milton Keynes (£300) | London & Birmingham (£400) | Manchester (£600). (Fully credited to your main project).
Most homeowners waste months getting quotes before finding out their dream extension doesn't stack up financially.
Our free Property Profit Calculator shows you the real build cost, your projected ROI, and how much value your extension will add to your home — in under 60 seconds.
No architect fees. No awkward calls. No obligation.
Takes 60 seconds · No email required · Used by 300+ homeowners across the UK
Accurate regional pricing for
every extension type
See how much your home's
value could increase
Understand your return
before you commit
What our clients say
300+ projects completed. 200+ happy clients. Here's what some of them told us.
From the first sketch to planning approval and building regs we handle it all. Fixed prices, no hidden fees.

Rear, side, double-storey, loft, garage conversion, wraparound. we design
and draw them all. Tell us what you need and we'll make it work

We prepare and submit your full planning application. We know
what councils expect and how to get it approved first time.

Full structural engineering drawings prepared by a qualified
engineer. Everything your builder and building control need,
ready to go.

Detailed building reg drawings submitted directly to building
control. We track approval so you don't have to chase anyone.

HMOs, flat conversions, buy-to- extend. we help property
investors maximise returns through smart architectural planning.

Through our partnership with interior design offices, we bring premium
interior design to your project style and functionality, tailored to you.
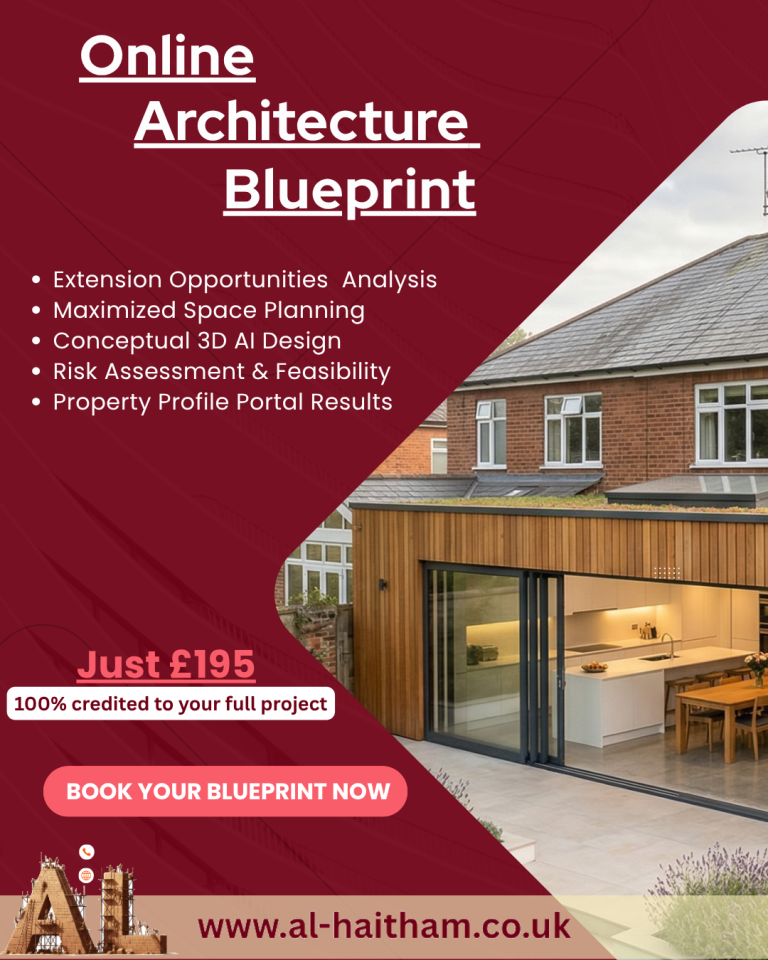
Discover exactly what you can build, what it will cost, and if the council will approve it before you spend thousands on architectural drawings.
100% of your fee is credited back to your main project

Not sure if your council will approve your idea? We submit a
pre-application to test the ground saving you time, money, and
disappointment.

We also support: tender packages, contract administration, party
wall agreements, build-over agreements, kitchen & bathroom
supply, and full construction management.
As a distinguished firm providing architectural services Milton Keynes and beyond, our reputation is built on delivering exceptional results. We offer more than just drawings; we provide a complete, managed service that ensures peace of mind. From navigating planning permission to finalising building regulations, our dedicated team is your partner in property improvement. Contact us today to discuss your project.
Free · No email required · Instant results
300+ projects completed. Here are a few recent ones.
A 9m² kitchen became a 47m² open-plan family space. Wraparound extension in Sale, approved by Trafford Council.
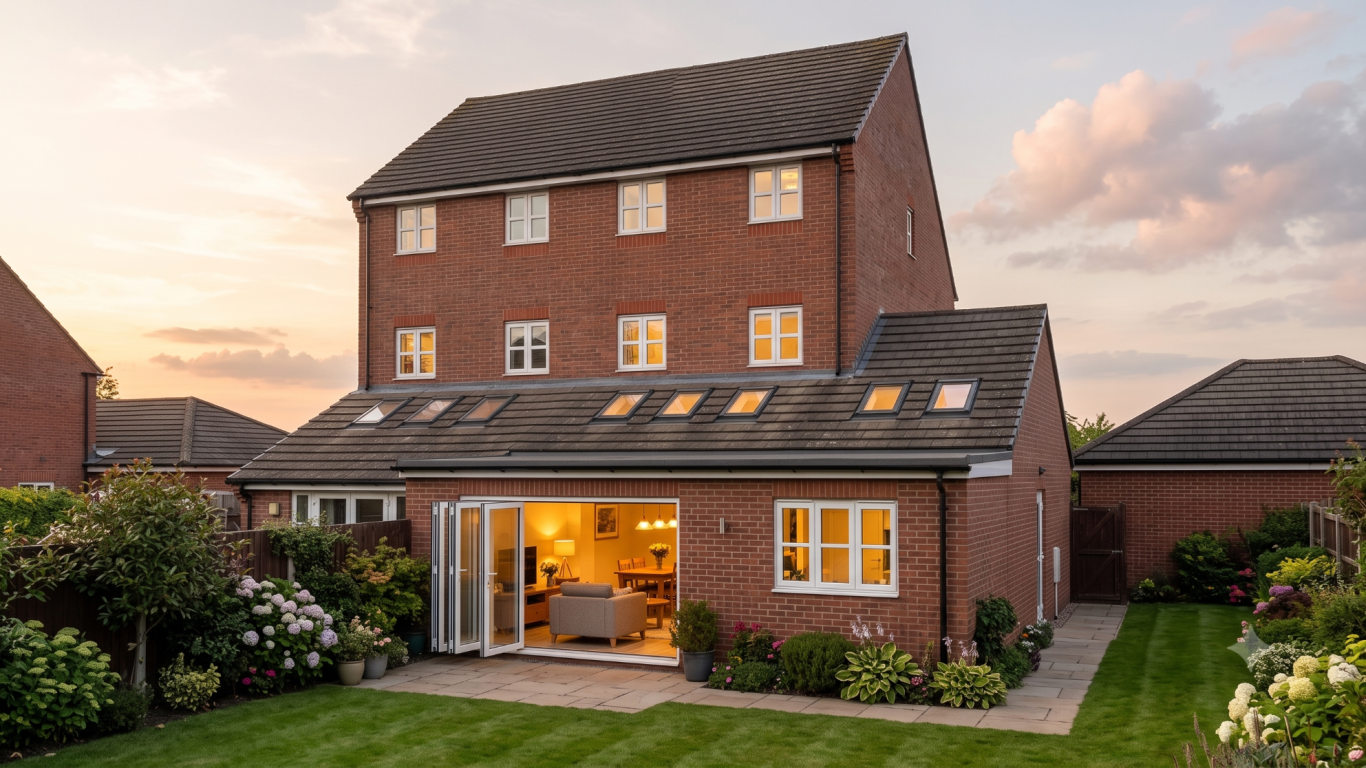

We bridged the gap on this semi-detached home, unlocking a whole new ground-floor living space. Planning approved. Project delivered.
Oak-framed pool house with spa, BBQ area, and bi-fold doors. A complete outdoor leisure transformation fully approved and built.


A practical upgrade that transformed the entrance and added a much-needed WC. Small project, big impact.
Rear extension, garage conversion, loft development, and garden annex. A complete reimagining of a four-bedroom family home.


A 3-bedroom semi-detached transformed with a stunning rear and side extension. Modern open-plan living, delivered on budget.
Garage converted to a bright home office, and a new open-plan living area created throughout the ground floor.


A 3-bedroom semi-detached turned into a spacious family home. Double-storey rear extension plus rear dormer loft, planning approved, project complete.







AL-Haitham Ltd works with industry-recognised platforms and partners, so you know you're in safe hands.
Got a project in mind? Fill in your details below and we'll be in touch within 24 hours. Or if you'd rather talk now, message us directly on WhatsApp.
We need your consent to load the translations
We use a third-party service to translate the website content that may collect data about your activity. Please review the details in the privacy policy and accept the service to view the translations.